Skip main navigation
Off market
  • $574,300

    1010 Tracey Ann Loop, Seffner, FL 33584

    4beds
    2,732sqft
    SingleFamily
    Built in 2016
    0.25 Acres Lot
    $574,300 Zestimate®
    $210/sqft
    $3,045 Estimated rent

    Home value

    $574,300

    $546,000 - $603,000

    $3,045/mo

    Zestimate® history
    Loading
    Loading...

    Owner options

    List your home for rent

    $3,045/mo

    Rent Zestimate®

    Find your next renter with Zillow Rental Manager. Plus, with online applications, you can quickly screen prospective tenants – for free.

    Learn more

    $3,045/mo

    Rent Zestimate®

    Refinance and save

    $4,010/mo

    Est. payment

    Refinancing to a lower rate could help reduce your monthly payments and save thousands over the life of the loan.

    See today's rates

    $4,010/mo

    Est. payment

    Explore your selling options

    Work with a Zillow partner agent

    Leverage their expertise and Zillow's premium Showcase listings to get your home seen by more buyers.

    Get started

    List with your own agent

    Get your home in front of millions of buyers by listing it on Zillow.

    Learn how to do it

    Sell it yourself

    Take full control of how buyers see your home on Zillow by listing For Sale by Owner (FSBO).

    List your home

    What's special

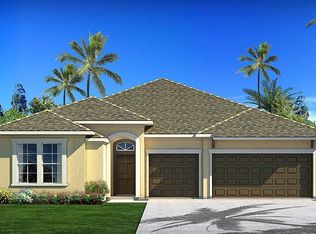
    Come experience modern elegance in this captivating David Weekley home. Located in an intimate, gated enclave of like kind properties, this home provides a great opportunity to enjoy up to the minute, upscale living without the commitment to a big, master planned community. AND, here, the lower fees will help you affordably bridge the gap between ordinary and superior craftsmanship. Despite its open abundance, the Beardsley floorplan preserves personal space for everyone in this 3-way split bedroom plan with 3.5 baths. The dynamic kitchen will serve as a primary gathering space. It's wow factor is readily displayed with abundant counters and bountiful breakfast island featuring quartz countertops and quality wood cabinets complimented by stylish lighting and backsplash. This home's great room approach yet displays ample individual living and dining spaces. Your senses will be heightened with both 5.1 surround sound and the serene view afforded by the dining area's three picture windows. Beautiful porcelain plank flooring runs through the main living area which includes a large open den with beam ceiling. The 3-way split bedroom plan is anchored by the gorgeous master suite featuring crown moldings, a massive walk in closet, garden tub and shower and stone countertops. Convenience adds to the quality with a half bath leading to large lanai and extensive pool ready back yard. A large, separate laundry room includes upscale washer and dryer. It's your move!

    This property is not currently displayed as for sale or rent on Zillow. This may be different from what's on other websites or public sources.
    Facts & features

    Interior

    Bedrooms & bathrooms
    • Bedrooms: 4
    • Bathrooms: 4
    • Full bathrooms: 3
    • 1/2 bathrooms: 1
    Heating
    • Other
    Cooling
    • Central
    Appliances
    • Included: Dryer, Microwave, Refrigerator, Washer
    • Laundry: Inside, Laundry Room
    Features
    • Ceiling Fans(s), High Ceiling(s), Split Bedroom, Crown Molding, Walk-In Closet(s), Open Floorplan, Solid Surface Counters, Solid Wood Cabinets, Kitchen/Family Room Combo, Built in Features, Stone Counters, Tray Ceiling(s)
    • Flooring: Carpet
    • Windows: Blinds, Thermal Windows, Drapes, Insulated Windows
    Interior area
    • Structure area source: Public Records
    • Total interior livable area: 2,732 sqft

    Property

    Features
    • Levels: One
    • Patio & porch: Covered, Rear Porch
    • Exterior features: Stucco
    Lot
    • Size: 0.25 Acres
    • Dimensions: 81x136
    • Features: In County, Street Private, Cul-de-sac, Sidewalk, Corner Lot, Level/Flat
    • Residential vegetation: Mature Landscaping, Trees/Landscaped
    Details
    • Parcel number: 2029139Y9A00000000410U
    • Zoning: PD

    Construction

    Type & style
    • Home type: SingleFamily
    • Architectural style: Contemporary
    Materials
    • masonry
    • Roof: Composition
    Condition
    • Completed
    • Year built: 2016
    Details
    • Builder model: Beardsley
    • Builder name: David Weekley

    Utilities & green energy

    • Sewer: Public Sewer
    • Utilities for property: Cable Available, Public, BB/HS Internet Available, Cable Connected, Fire Hydrant, Street Lights, Underground Utilities, Sewer Connected

    Community & HOA

    Community
    • Subdivision: RESERVE AT HUNTERS LAKE
    HOA
    • Has HOA: Yes
    • Amenities included: Gated
    • HOA fee: $79 monthly
    Location
    • Region: Seffner

    Financial & listing details

    • Price per square foot: $210/sqft
    • Tax assessed value: $481,766
    • Annual tax amount: $933

    Price history

    DateEventPrice
    8/14/2019Sold$385,000$141/sqft
    Source: Public Record Report a problem
    7/5/2019Pending sale$385,000$141/sqft
    Source: RE/MAX Acr Elite Group #T3182252 Report a problem
    6/21/2019Listed for sale$385,000+3.2%$141/sqft
    Source: RE/MAX ACR ELITE GROUP, INC. #T3182252 Report a problem
    4/4/2016Sold$373,142$137/sqft
    Source: Public Record Report a problem

    Public tax history

    YearProperty taxesTax assessment
    2025$933 +3.7%$382,763 +2.9%
    2024$900 +4.7%$371,976 +3%
    2023$860 +12.1%$361,142 +3%
    2022$767 +1%$350,623 +3%
    2021$760 +9.1%$340,411 +1.4%
    2020$696 -88%$335,711 +3%
    2019$5,825 $326,043 +1.9%
    2018$5,825 +1.7%$319,964 +2.1%
    2017$5,725 +1.2%$313,383 +484.2%
    2016$5,658 +225.8%$53,640 +76.3%
    2015$1,737 $30,424
    Find assessor info on the county website

    Neighborhood: 33584

    Nearby schools

    GreatSchools rating
    Schools provided by the listing agent
    • Elementary: Seffner-HB
    • Middle: Mann-HB
    • High: Brandon-HB

    Source: The MLS. This data may not be complete. We recommend contacting the local school district to confirm school assignments for this home.

    Get a cash offer in 3 minutes
    Find out how much your home could sell for in as little as 3 minutes with a no-obligation cash offer.
    Estimated market value
    $574,300
    Get a cash offer in 3 minutes
    Find out how much your home could sell for in as little as 3 minutes with a no-obligation cash offer.
    Estimated market value
    $574,300