One or more photo(s) has been virtually staged. Welcome to 1010 Turkey Hollow in the heart of beautiful Winter Springs , where thoughtful updates, energy efficiency, and an unbeatable location come together. This well-cared-for home features a desirable OPEN FLOOR PLAN that creates an effortless flow between living spaces which is perfect for both everyday living and entertaining. The large living room offers plenty of space to gather, with natural light pouring in through BRAND NEW windows that enhance both comfort and efficiency. The kitchen is equipped with a NEW REFRIGERATOR AND DISHWASHER, offering modern convenience and peace of mind. The spacious primary suite is thoughtfully positioned in a split floor plan for added privacy and includes a generous walk-in closet, creating a true retreat. Step outside to your own private Florida oasis featuring a solar heated pool for year-round enjoyment and a fully fenced yard- ideal for pets, play, or simply relaxing in your own backyard sanctuary. Recently installed SOLAR PANELS which will be paid in full at closing help keep energy costs down, and beautiful new landscaping adds fresh curb appeal and a polished first impression. Location? It doesn’t get much better. Situated just moments from Tuskawilla Country Club, you’ll enjoy easy access to golf, dining, and community events. You’re also zoned for highly rated Seminole County schools and just minutes from shopping, dining, parks, and major roadways for an easy commute. If you’re looking for efficiency, space, and an exceptional Winter Springs lifestyle, this is the one!
Sold for $505,000
$505,000
1010 Turkey Hollow Cir, Winter Springs, FL 32708
4beds
1,740sqft
Single Family Residence
Built in 1985
9,000 Square Feet Lot
$503,700 Zestimate®
$290/sqft
$2,707 Estimated rent
Home value
$503,700
$463,000 - $549,000
$2,707/mo
Zestimate® history
Owner options
List your home for rent
$2,707/mo
Rent Zestimate®
Find your next renter with Zillow Rental Manager. Plus, with online applications, you can quickly screen prospective tenants – for free.
$2,707/mo
Rent Zestimate®
Refinance and save
$3,391/mo
Est. payment
Refinancing to a lower rate could help reduce your monthly payments and save thousands over the life of the loan.
$3,391/mo
Est. payment
Explore your selling options
Work with a Zillow partner agent
Leverage their expertise and Zillow's premium Showcase listings to get your home seen by more buyers.
Get startedList with your own agent
Get your home in front of millions of buyers by listing it on Zillow.
Learn how to do itSell it yourself
Take full control of how buyers see your home on Zillow by listing For Sale by Owner (FSBO).
List your homeWhat's special
Fully fenced yardOpen floor planFresh curb appealBrand new windowsRecently installed solar panelsBeautiful new landscapingGenerous walk-in closet
Zillow last checked:
Listing updated:
Listed by:
Riki Cantelli 919-757-8551,
EXP REALTY LLC 888-883-8509
Bought with:
Kelsey Payton, 3416267
ALL REAL ESTATE & INVESTMENTS
Source: Stellar MLS,MLS#: O6387482 Originating MLS: Sarasota - Manatee
Originating MLS: Sarasota - Manatee
Facts & features
Interior
Bedrooms & bathrooms
- Bedrooms: 4
- Bathrooms: 2
- Full bathrooms: 2
Primary bedroom
- Features: Walk-In Closet(s)
- Level: First
- Area: 12.65 Square Feet
- Dimensions: 11.4x1.11
Bedroom 1
- Features: Storage Closet
- Level: First
- Area: 131.58 Square Feet
- Dimensions: 10.2x12.9
Kitchen
- Features: Dual Sinks, Storage Closet
- Level: First
Living room
- Features: No Closet
- Level: First
- Area: 451 Square Feet
- Dimensions: 27.5x16.4
Heating
- Electric
Cooling
- Central Air
Appliances
- Included: Dishwasher, Disposal, Range, Refrigerator
- Laundry: In Garage
Features
- Ceiling Fan(s), Eating Space In Kitchen, High Ceilings, Open Floorplan, Primary Bedroom Main Floor, Split Bedroom, Stone Counters, Thermostat, Walk-In Closet(s)
- Flooring: Carpet, Ceramic Tile, Laminate
- Doors: French Doors
- Windows: Blinds
- Has fireplace: Yes
- Fireplace features: Family Room, Wood Burning
Interior area
- Total structure area: 2,352
- Total interior livable area: 1,740 sqft
Property
Parking
- Total spaces: 2
- Parking features: Garage - Attached
- Attached garage spaces: 2
Features
- Levels: One
- Stories: 1
- Patio & porch: Covered, Front Porch, Rear Porch, Screened
- Exterior features: Irrigation System, Lighting
- Has private pool: Yes
- Pool features: Child Safety Fence, Heated, In Ground, Screen Enclosure
- Fencing: Fenced,Wood
Lot
- Size: 9,000 Square Feet
- Residential vegetation: Trees/Landscaped
Details
- Parcel number: 12213050600004110
- Zoning: PUD
- Special conditions: None
Construction
Type & style
- Home type: SingleFamily
- Property subtype: Single Family Residence
Materials
- Block, Wood Siding
- Foundation: Slab
- Roof: Shingle
Condition
- Completed
- New construction: No
- Year built: 1985
Utilities & green energy
- Electric: Photovoltaics Seller Owned
- Sewer: Public Sewer
- Water: Public
- Utilities for property: Cable Available, Electricity Connected, Solar, Street Lights, Water Connected
Green energy
- Energy efficient items: Pool, Windows
- Energy generation: Solar
Community & HOA
Community
- Features: Sidewalks
- Security: Smoke Detector(s)
- Pet fee: $0 monthly
- Subdivision: OAK FOREST UNIT 4
HOA
- Has HOA: Yes
- HOA fee: $3 monthly
- HOA name: Oak Forest HOA
- HOA phone: 407-276-7173
Location
- Region: Winter Springs
Financial & listing details
- Price per square foot: $290/sqft
- Tax assessed value: $407,499
- Annual tax amount: $5,703
- Date on market: 3/5/2026
- Cumulative days on market: 3 days
- Listing terms: Cash,Conventional,FHA,VA Loan
- Ownership: Fee Simple
- Total actual rent: 0
- Electric utility on property: Yes
- Road surface type: Paved
Price history
| Date | Event | Price |
|---|---|---|
| 4/17/2026 | Sold | $505,000$290/sqft |
Source:  Stellar MLS #O6387482 Report a problem Stellar MLS #O6387482 Report a problem | ||
| 3/10/2026 | Pending sale | $505,000$290/sqft |
Source: eXp Realty #O6387482 Report a problem | ||
| 3/5/2026 | Listed for sale | $505,000+17.2%$290/sqft |
Source: eXp Realty #O6387482 Report a problem | ||
| 4/18/2022 | Sold | $431,000-1.4%$248/sqft |
Source: eXp Realty #69461450 Report a problem | ||
| 3/18/2022 | Pending sale | $436,900$251/sqft |
Source: Zillow Offers Report a problem | ||
| 3/18/2022 | Listing removed | -- |
Source: Zillow Rental Network_1 Report a problem | ||
| 3/16/2022 | Listed for rent | $2,590$1/sqft |
Source: Zillow Rental Network_1 Report a problem | ||
| 3/3/2022 | Listed for sale | $436,900$251/sqft |
Source: Stellar MLS #O5981157 Report a problem | ||
| 1/28/2022 | Pending sale | $436,900$251/sqft |
Source: Zillow Offers Report a problem | ||
| 10/21/2021 | Listed for sale | $436,900-1.2%$251/sqft |
Source: Zillow Offers Report a problem | ||
| 8/27/2021 | Sold | $442,428+80.6%$254/sqft |
Source: Public Record Report a problem | ||
| 5/21/2015 | Sold | $245,000-2%$141/sqft |
Source: Stellar MLS #O5352301 Report a problem | ||
| 5/12/2015 | Pending sale | $249,900$144/sqft |
Source: RE/MAX TOWN & COUNTRY REALTY #O5352301 Report a problem | ||
| 3/12/2015 | Listed for sale | $249,900+76%$144/sqft |
Source: RE/MAX TOWN & COUNTRY REALTY #O5352301 Report a problem | ||
| 6/18/2002 | Sold | $142,000$82/sqft |
Source: Public Record Report a problem | ||
Public tax history
| Year | Property taxes | Tax assessment |
|---|---|---|
| 2025 | $5,971 +5.8% | $407,499 +1.7% |
| 2024 | $5,644 +0.7% | $400,665 +0.1% |
| 2023 | $5,604 +2.6% | $400,451 +15.2% |
| 2022 | $5,461 +87.3% | $347,654 +59.2% |
| 2021 | $2,915 +0.9% | $218,372 +1.4% |
| 2020 | $2,889 +1.3% | $215,357 +2.3% |
| 2019 | $2,853 | $210,515 +1.9% |
| 2018 | $2,853 +0.8% | $206,590 +2.1% |
| 2017 | $2,831 +0.8% | $202,341 +1.4% |
| 2016 | $2,810 -3.6% | $199,566 +50% |
| 2015 | $2,914 | $133,016 +0.8% |
| 2014 | $2,914 +73% | $131,960 +1.5% |
| 2013 | $1,684 +7% | $130,010 +1.7% |
| 2012 | $1,574 -6.4% | $127,837 -3.7% |
| 2011 | $1,681 -19.8% | $132,741 -14.1% |
| 2010 | $2,096 -8.2% | $154,603 -6.6% |
| 2009 | $2,282 +3.3% | $165,462 +0.1% |
| 2008 | $2,210 +4% | $165,297 +3% |
| 2007 | $2,125 -9.1% | $160,483 +2.5% |
| 2006 | $2,337 +0.1% | $156,569 +3% |
| 2005 | $2,334 +21% | $152,009 +18.6% |
| 2004 | $1,929 +1.1% | $128,156 +1.9% |
| 2003 | $1,908 +33.6% | $125,766 +24.7% |
| 2002 | $1,429 +8.4% | $100,861 +4.6% |
| 2000 | $1,318 | $96,382 |
Find assessor info on the county website
Neighborhood: 32708
Nearby homes
- $455,9003 bd2 ba1.9k sqft1008 Turkey Hollow Cir, Winter Springs, FL 32708Off Market
- $443,1003 bd2 ba1.7k sqft1012 Turkey Hollow Cir, Winter Springs, FL 32708Off Market
- $457,4003 bd2 ba1.9k sqft1006 Turkey Hollow Cir, Winter Springs, FL 32708Off Market
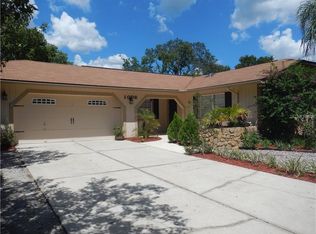
- $406,3003 bd2 ba1.8k sqft1014 Turkey Hollow Cir, Winter Springs, FL 32708Off Market
- $394,2003 bd2 ba1.6k sqft1009 Turkey Hollow Cir, Winter Springs, FL 32708Off Market
- $418,9003 bd2 ba1.8k sqft1007 Turkey Hollow Cir, Winter Springs, FL 32708Off Market
- $477,0004 bd2 ba1.9k sqft1011 Turkey Hollow Cir, Winter Springs, FL 32708Off Market
- $426,0004 bd2 ba1.9k sqft1011 Turkey Hollow Cir #4, Winter Springs, FL 32708Off Market
Nearby schools
GreatSchools rating
- 9/10Keeth Elementary SchoolGrades: PK-5Distance: 0.8 mi
- 7/10Indian Trails Middle SchoolGrades: 6-8Distance: 0.8 mi
- 6/10Winter Springs High SchoolGrades: 9-12Distance: 1.7 mi
Schools provided by the listing agent
- Elementary: Keeth Elementary
- Middle: Indian Trails Middle
- High: Winter Springs High
Source: Stellar MLS. This data may not be complete. We recommend contacting the local school district to confirm school assignments for this home.
Get a cash offer in 3 minutes
Find out how much your home could sell for in as little as 3 minutes with a no-obligation cash offer.
Estimated market value
$503,700
Get a cash offer in 3 minutes
Find out how much your home could sell for in as little as 3 minutes with a no-obligation cash offer.
Estimated market value
$503,700
- Florida
- Seminole County
- Winter Springs
- 32708
- 1010 Turkey Hollow Cir
Nearby cities
Nearby zip codes
Other Winter Springs Topics
