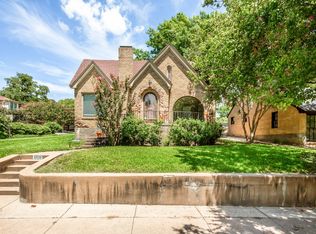
Step into a masterclass of historic preservation and modern luxury at 1010 Valencia. This gorgeous Hollywood Heights Tudor has been painstakingly restored to meet strict Conservation District specifications, offering the soulful character of the 1920s with the effortless peace of mind of a new build. Taken down to the studs, the home features entirely new electrical, HVAC, gas, plumbing systems, all-new water and sewage lines and advanced drainage.
Spanning 2,981 sq-ft, the residence includes a seamless 1,500 sq-ft addition that honors the home’s original silhouette. Inside, you’ll find four spacious bedrooms, five and a half baths, and two flexible auxiliary spaces perfect for a home office or creative studio. The interior glows with natural light reflecting off rich hardwoods that run throughout the home. Every detail has been curated for the sophisticated homeowner, from the designer lighting and custom built-ins to the new windows and doors that frame the lush surroundings.
The kitchen is a true showpiece, anchored by striking Brazilian marble countertops and a custom copper vent hood. High-end GE Café appliances, custom cabinetry, & a charming Dutch door create a space that is as functional as it is beautiful. For those who love to entertain, the wet bar features moody soapstone counters, a dedicated ice maker, and a beverage fridge.
Practicality meets luxury in the storage wing, which includes two separate laundry areas and 100 sq ft of temperature-controlled storage—half of which is cedar-lined for your finest wardrobe pieces.
Outside, the two-car garage provides convenience in a neighborhood known for its scenic, winding streets. Just five minutes from Downtown & major freeways, you're mere blocks from the best of East Dallas lifestyle: Tennison Golf Course, Lakewood Country Club, White Rock Lake, the Dallas Arboretum, and miles of hiking & biking trails. This is more than a renovation; it’s a revived piece of Dallas history ready for its next chapter.
Sold
Price Unknown
1010 Valencia St, Dallas, TX 75223
4beds
2,981sqft
Single Family Residence
Built in 1946
8,319 Square Feet Lot
$1,204,500 Zestimate®
$--/sqft
$6,162 Estimated rent
Home value
$1,204,500
$1.12M - $1.30M
$6,162/mo
Zestimate® history
Owner options
List your home for rent
$6,162/mo
Rent Zestimate®
Find your next renter with Zillow Rental Manager. Plus, with online applications, you can quickly screen prospective tenants – for free.
$6,162/mo
Rent Zestimate®
Refinance and save
Refinancing to a lower rate could help reduce your monthly payments and save thousands over the life of the loan.
Explore your selling options
Work with a Zillow partner agent
Leverage their expertise and Zillow's premium Showcase listings to get your home seen by more buyers.
Get startedList with your own agent
Get your home in front of millions of buyers by listing it on Zillow.
Learn how to do itSell it yourself
Take full control of how buyers see your home on Zillow by listing For Sale by Owner (FSBO).
List your homeWhat's special
Two-car garageCustom built-insFour spacious bedroomsCharming dutch doorDesigner lightingStriking brazilian marble countertopsTwo separate laundry areas
Zillow last checked:
Listing updated:
Listed by:
Jacob Moss 0582281 214-335-1719,
Compass RE Texas, LLC 214-814-8100,
Summer Graham 0690663 972-900-7409,
Compass RE Texas, LLC
Bought with:
Heather Guild, 0511648
Compass RE Texas, LLC
Source: NTREIS,MLS#: 21329753
Facts & features
Interior
Bedrooms & bathrooms
- Bedrooms: 4
- Bathrooms: 6
- Full bathrooms: 5
- 1/2 bathrooms: 1
Primary bedroom
- Features: Closet Cabinetry, Ceiling Fan(s), Dual Sinks, En Suite Bathroom, Garden Tub/Roman Tub, Sitting Area in Primary, Walk-In Closet(s)
- Level: First
- Dimensions: 15 x 12
Bedroom
- Features: Built-in Features, Ceiling Fan(s), En Suite Bathroom, Split Bedrooms
- Level: Second
- Dimensions: 13 x 13
Bedroom
- Features: Built-in Features, Ceiling Fan(s), En Suite Bathroom
- Level: Second
- Dimensions: 15 x 11
Bedroom
- Features: Built-in Features, Ceiling Fan(s), En Suite Bathroom
- Level: Second
- Dimensions: 15 x 11
Primary bathroom
- Features: Garden Tub/Roman Tub, Stone Counters, Separate Shower
- Level: First
- Dimensions: 10 x 7
Dining room
- Level: First
- Dimensions: 19 x 9
Exercise room
- Level: First
- Dimensions: 17 x 8
Family room
- Level: Second
- Dimensions: 16 x 15
Kitchen
- Features: Dual Sinks, Eat-in Kitchen, Kitchen Island, Stone Counters
- Level: First
- Dimensions: 19 x 9
Laundry
- Features: Built-in Features, Stone Counters, Utility Sink
- Level: First
- Dimensions: 6 x 5
Library
- Features: Built-in Features
- Level: Second
- Dimensions: 20 x 11
Living room
- Features: Fireplace
- Level: First
- Dimensions: 19 x 14
Office
- Level: First
- Dimensions: 9 x 9
Heating
- Central, Fireplace(s), Natural Gas
Cooling
- Central Air, Ceiling Fan(s), Electric
Appliances
- Included: Some Gas Appliances, Dishwasher, Disposal, Microwave, Plumbed For Gas, Tankless Water Heater, Wine Cooler
- Laundry: Washer Hookup, Dryer Hookup, ElectricDryer Hookup, Other, Stacked
Features
- Wet Bar, Built-in Features, Chandelier, Decorative/Designer Lighting Fixtures, Eat-in Kitchen, High Speed Internet, Kitchen Island, Open Floorplan, Walk-In Closet(s)
- Flooring: Ceramic Tile, Hardwood, Marble, Stone
- Has basement: No
- Number of fireplaces: 1
- Fireplace features: Decorative, Gas, Gas Log, Living Room, Stone, Wood Burning
Interior area
- Total interior livable area: 2,981 sqft
Property
Parking
- Total spaces: 2
- Parking features: Alley Access, Door-Single, Garage, Garage Door Opener, Garage Faces Rear
- Garage spaces: 2
Features
- Levels: Two
- Stories: 2
- Patio & porch: Front Porch, Covered
- Exterior features: Lighting, Rain Gutters
- Pool features: None
- Fencing: Wood
Lot
- Size: 8,319 Square Feet
- Dimensions: 73' x 125' x 64' x 129'
- Features: Back Yard, Interior Lot, Lawn, Landscaped, Subdivision, Few Trees
Details
- Parcel number: 00000206752000000
Construction
Type & style
- Home type: SingleFamily
- Architectural style: Tudor,Detached
- Property subtype: Single Family Residence
Materials
- Brick
- Foundation: Other, Pillar/Post/Pier
- Roof: Composition
Condition
- Resale
- Year built: 1946
Utilities & green energy
- Sewer: Public Sewer
- Water: Public
- Utilities for property: Natural Gas Available, Sewer Available, Separate Meters, Water Available
Community & HOA
Community
- Features: Curbs, Sidewalks
- Security: Smoke Detector(s)
- Subdivision: Hollywood
HOA
- Has HOA: No
Location
- Region: Dallas
Financial & listing details
- Tax assessed value: $1,050,740
- Annual tax amount: $23,397
- Date on market: 7/17/2026
- Cumulative days on market: 12 days
- Listing terms: Cash,Conventional
Price history
| Date | Event | Price |
|---|---|---|
| 8/25/2026 | Sold | -- |
Source: NTREIS #21329753 Report a problem | ||
| 8/10/2026 | Pending sale | $1,200,000$403/sqft |
Source: NTREIS #21329753 Report a problem | ||
| 7/30/2026 | Contingent | $1,200,000$403/sqft |
Source: NTREIS #21329753 Report a problem | ||
| 7/17/2026 | Listed for sale | $1,200,000+2.1%$403/sqft |
Source: NTREIS #21329753 Report a problem | ||
| 6/12/2025 | Listing removed | $1,175,000$394/sqft |
Source: NTREIS #20900327 Report a problem | ||
| 5/27/2025 | Listed for sale | $1,175,000$394/sqft |
Source: NTREIS #20900327 Report a problem | ||
| 5/23/2025 | Contingent | $1,175,000$394/sqft |
Source: NTREIS #20900327 Report a problem | ||
| 5/16/2025 | Price change | $1,175,000-4.1%$394/sqft |
Source: NTREIS #20900327 Report a problem | ||
| 5/8/2025 | Price change | $1,225,000-5.7%$411/sqft |
Source: NTREIS #20900327 Report a problem | ||
| 5/4/2025 | Price change | $1,299,000-5.5%$436/sqft |
Source: NTREIS #20900327 Report a problem | ||
| 4/30/2025 | Listed for sale | $1,375,000$461/sqft |
Source: NTREIS #20900327 Report a problem | ||
| 4/29/2025 | Contingent | $1,375,000$461/sqft |
Source: NTREIS #20900327 Report a problem | ||
| 4/28/2025 | Price change | $1,375,000-6.8%$461/sqft |
Source: NTREIS #20900327 Report a problem | ||
| 4/10/2025 | Listed for sale | $1,475,000+247.1%$495/sqft |
Source: NTREIS #20900327 Report a problem | ||
| 8/30/2021 | Sold | -- |
Source: Agent Provided Report a problem | ||
| 7/28/2021 | Pending sale | $425,000$143/sqft |
Source: NTREIS #14625779 Report a problem | ||
| 7/15/2021 | Listed for sale | $425,000$143/sqft |
Source: NTREIS #14625779 Report a problem | ||
Public tax history
| Year | Property taxes | Tax assessment |
|---|---|---|
| 2025 | $23,397 +46.9% | $1,050,740 +47.5% |
| 2024 | $15,924 +59% | $712,460 +63.3% |
| 2023 | $10,013 -8.6% | $436,320 |
| 2022 | $10,953 +115% | $436,320 +8.8% |
| 2021 | $5,093 +1.3% | $400,900 |
| 2020 | $5,028 +6.8% | $400,900 |
| 2019 | $4,707 +4.4% | $400,900 +26.2% |
| 2018 | $4,511 +3.5% | $317,700 |
| 2017 | $4,357 +0.8% | $317,700 +16.1% |
| 2016 | $4,322 -19.1% | $273,550 +3.3% |
| 2015 | $5,344 | $264,890 |
| 2014 | $5,344 | $264,890 |
| 2013 | -- | -- |
| 2012 | -- | -- |
| 2011 | -- | -- |
| 2010 | -- | -- |
| 2009 | -- | -- |
| 2008 | -- | -- |
| 2007 | -- | -- |
| 2005 | -- | -- |
| 2004 | -- | -- |
| 2003 | -- | -- |
| 2002 | -- | -- |
| 2001 | -- | -- |
Find assessor info on the county website
Neighborhood: 75223
Nearby homes
- $586,1002 bd2 ba1.4k sqft1014 Valencia St, Dallas, TX 75223Off Market
- $593,3003 bd2 ba1.6k sqft1002 Valencia St, Dallas, TX 75223Off Market
- $1,034,8003 bd3 ba2.5k sqft1007 Cordova St, Dallas, TX 75223Off Market
- $937,7004 bd3 ba2.4k sqft1003 Cordova St, Dallas, TX 75223Off Market

- $469,8002 bd1 ba942 sqft1018 Valencia St, Dallas, TX 75223Off Market
- $919,2003 bd2 ba2k sqft1011 Cordova St, Dallas, TX 75223Off Market
- $1,336,9005 bd4 ba3.3k sqft930 Valencia St, Dallas, TX 75223Off Market
- $--3 bd2 ba2.2k sqft923 Cordova St, Dallas, TX 75223Sold
Nearby schools
GreatSchools rating
- 10/10Lakewood Elementary SchoolGrades: K-5Distance: 1.7 mi
- 6/10J L Long Middle SchoolGrades: 6-8Distance: 0.6 mi
- 5/10Woodrow Wilson High SchoolGrades: 9-12Distance: 0.6 mi
Schools provided by the listing agent
- Elementary: Lakewood
- Middle: Long
- High: Woodrow Wilson
- District: Dallas ISD
Source: NTREIS. This data may not be complete. We recommend contacting the local school district to confirm school assignments for this home.
Get a cash offer in 3 minutes
Find out how much your home could sell for in as little as 3 minutes with a no-obligation cash offer.
Estimated market value
$1,204,500
Get a cash offer in 3 minutes
Find out how much your home could sell for in as little as 3 minutes with a no-obligation cash offer.
Estimated market value
$1,204,500
- Texas
- Dallas County
- Dallas
- 75223
- 1010 Valencia St
