Skip main navigation
Sold for $319,500
  • $319,500

    1010 Victoria Pl, Waldorf, MD 20602

    3beds
    1,380sqft
    Townhouse
    Built in 1981
    0.3 Acres Lot
    $320,300 Zestimate®
    $232/sqft
    $2,313 Estimated rent

    Home value

    $320,300

    $295,000 - $349,000

    $2,313/mo

    Zestimate® history
    Loading
    Loading...

    Owner options

    List your home for rent

    $2,313/mo

    Rent Zestimate®

    Find your next renter with Zillow Rental Manager. Plus, with online applications, you can quickly screen prospective tenants – for free.

    Learn more

    $2,313/mo

    Rent Zestimate®

    Refinance and save

    $2,655/mo

    Est. payment

    Refinancing to a lower rate could help reduce your monthly payments and save thousands over the life of the loan.

    See today's rates

    $2,655/mo

    Est. payment

    Explore your selling options

    Work with a Zillow partner agent

    Leverage their expertise and Zillow's premium Showcase listings to get your home seen by more buyers.

    Get started

    List with your own agent

    Get your home in front of millions of buyers by listing it on Zillow.

    Learn how to do it

    Sell it yourself

    Take full control of how buyers see your home on Zillow by listing For Sale by Owner (FSBO).

    List your home

    What's special

    New paintNew kitchen cabinetsNew slider doorNew stainless steel appliancesAll new bathrooms
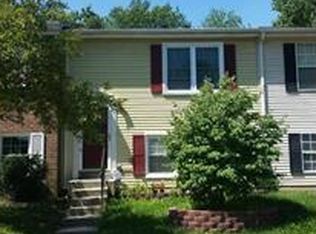
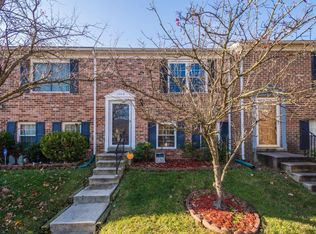
    This Townhome is a Split Level and is some kind of beautiful. All new vinyl plank floors, new paint and new switches and plugs. All new stainless steel appliances and new kitchen cabinets and vanities. All new bathrooms. In hall bath, subway tile to ceilings and accent tile. Faucets, light fixtures, door locks are satin nickel. HVAC inspection and tune up and ducts cleaned. New slider door, roof, wrap trim, gutters, siding, and shutters. All new 6 panel doors . The hot water heater was replaced in 2018, HVAC System replaced in 2020. Replacement windows were done in 2015. NOT ON CALLING SERVICE, CALL AGENT FOR COMBO.

    Zillow last checked:

    Listing updated:

    Listed by:

    Sarah Carlson 301-266-1688,

    Berkshire Hathaway HomeServices PenFed Realty

    Bought with:

    Luther Williams

    Keller Williams Capital Properties

    Source: Bright MLS,MLS#: MDCH2051284MLS Logo

    Facts & features

    Interior

    Bedrooms & bathrooms
    • Bedrooms: 3
    • Bathrooms: 2
    • Full bathrooms: 1
    • 1/2 bathrooms: 1
    Dining room
    • Features: Flooring - Laminate Plank, Formal Dining Room, Lighting - Ceiling
    • Level: Lower
    Kitchen
    • Features: Granite Counters, Flooring - Laminate Plank, Kitchen - Electric Cooking, Lighting - Ceiling
    • Level: Lower
    Laundry
    • Features: Flooring - Laminate Plank
    • Level: Lower
    Living room
    • Features: Flooring - Laminate Plank
    • Level: Lower
    Heating
    • Central, Heat Pump, Electric
    Cooling
    • Other, Electric
    Appliances
    • Included: Microwave, Dishwasher, Disposal, Dryer, Energy Efficient Appliances, Exhaust Fan, Ice Maker, Self Cleaning Oven, Oven/Range - Electric, Refrigerator, Stainless Steel Appliance(s), Washer, Water Heater, Electric Water Heater
    • Laundry: Dryer In Unit, Has Laundry, Lower Level, Main Level, Washer In Unit, Laundry Room
    Features
    • Bathroom - Tub Shower, Formal/Separate Dining Room, Kitchen - Gourmet, Dry Wall
    • Flooring: Carpet, Laminate
    • Doors: Sliding Glass
    • Windows: Double Hung, Screens, Sliding
    • Has basement: No
    • Has fireplace: No
    Interior area
    • Total structure area: 1,380
    • Total interior livable area: 1,380 sqft
    • Finished area above ground: 1,380
    • Finished area below ground: 0

    Property

    Parking
    • Parking features: On Street
    • Has uncovered spaces: Yes
    Accessibility
    • Accessibility features: None
    Features
    • Levels: Multi/Split,Two
    • Stories: 2
    • Pool features: None
    Lot
    • Size: 0.30 Acres
    • Features: Cleared, Front Yard, Level, No Thru Street, Rear Yard
    Details
    • Additional structures: Above Grade, Below Grade
    • Parcel number: 0906094902
    • Zoning: RH
    • Special conditions: Standard

    Construction

    Type & style
    • Home type: Townhouse
    • Property subtype: Townhouse
    Materials
    • Brick Front, Vinyl Siding
    • Foundation: Slab
    • Roof: Shingle,Composition
    Condition
    • Excellent
    • New construction: No
    • Year built: 1981
    • Major remodel year: 2026

    Utilities & green energy

    • Sewer: Public Sewer
    • Water: Public
    • Utilities for property: Electricity Available, Phone Available, Sewer Available, Water Available

    Community & neighborhood

    Location
    • Region: Waldorf
    • Subdivision: Carrington

    HOA & financial

    HOA
    • Has HOA: Yes
    • HOA fee: $667 annually
    • Association name: MAREDITH MANAGEMENT, AAMC

    Other

    Other facts
    • Listing agreement: Exclusive Right To Sell
    • Listing terms: Cash,Conventional,FHA,VA Loan
    • Ownership: Fee Simple

    Price history

    DateEventPrice
    4/27/2026Sold$319,500$232/sqft
    Source: Bright MLS #MDCH2051284 Report a problem
    3/24/2026Pending sale$319,500+1.4%$232/sqft
    Source: Bright MLS #MDCH2051284 Report a problem
    2/12/2026Listed for sale$315,000+23233.3%$228/sqft
    Source: Bright MLS #MDCH2051284 Report a problem
    11/19/2018Listing removed$1,395$1/sqft
    Source: Berkshire Hathaway HomeServices PenFed Realty #MDCH100526 Report a problem
    11/15/2018Listed for rent$1,395$1/sqft
    Source: Berkshire Hathaway HomeServices PenFed Realty #MDCH100526 Report a problem
    8/1/2015Listing removed$1,350$1/sqft
    Source: Prudential Ridgeway Realty #CH8658764 Report a problem
    6/12/2015Listed for sale$1,350$1/sqft
    Source: Prudential Ridgeway Realty #CH8658764 Report a problem

    Public tax history

    YearProperty taxesTax assessment
    2025$3,392 +8%$230,567 +7.8%
    2024$3,139 +25.8%$213,900 +7.4%
    2023$2,496 +21.7%$199,200 -6.9%
    2022$2,052 -3.6%$213,900 +26%
    2021$2,128 +5.4%$169,800 +5.4%
    2020$2,018 +0.6%$161,067 -5.1%
    2019$2,006 +6.1%$169,800 +18.2%
    2018$1,891 $143,600
    2017$1,891 -3.4%$143,600
    2016$1,958 $143,600 -4.3%
    2015$1,958 $150,000
    2014$1,958 $150,000
    2013-- $150,000 -6.2%
    2012-- $159,900
    2011-- $159,900
    2010-- $159,900 -29.8%
    2009-- $227,650 +18.2%
    2008-- $192,532 +22.3%
    2007-- $157,416 +28.7%
    2006-- $122,300 +9.8%
    2005-- $111,362 +10.9%
    2004-- $100,426 +12.2%
    2003-- $89,490 +1.4%
    2002-- $88,266 +1.4%
    2001-- $87,043

    Find assessor info on the county website

    Neighborhood: 20602

    Nearby schools

    GreatSchools rating
    Schools provided by the listing agent
    • High: Thomas Stone
    • District: Charles County Public Schools

    Source: Bright MLS. This data may not be complete. We recommend contacting the local school district to confirm school assignments for this home.

    Get a cash offer in 3 minutes
    Find out how much your home could sell for in as little as 3 minutes with a no-obligation cash offer.
    Estimated market value
    $320,300
    Get a cash offer in 3 minutes
    Find out how much your home could sell for in as little as 3 minutes with a no-obligation cash offer.
    Estimated market value
    $320,300