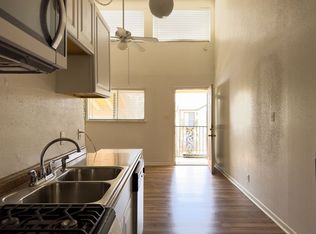
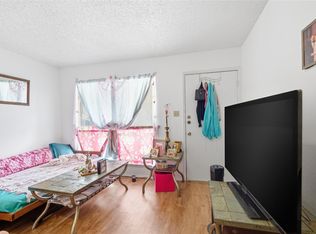
This well-located West Campus condominium is an excellent opportunity for both investors and students alike. Featuring a cozy one-bedroom floor plan, the unit has been freshly painted and offers a clean, move-in-ready interior. A Euro-style washer and dryer provide added convenience while maximizing living space—perfect for student living. Positioned just off 23rd Street, the property is only a 15-minute walk to campus, making it highly desirable for student tenants and ensuring consistent rental demand. The included reserved parking spot adds significant value in this high-demand area. For investors, this condo presents strong rental potential in one of the most sought-after student markets. For students or parents, it offers a comfortable, low-maintenance home in a prime location close to campus, dining, and daily essentials. Don’t miss this opportunity to own in the heart of West Campus, where location and demand work in your favor.
Active
Price cut: $10K (6/30)
$199,900
1010 W 23rd St APT 3, Austin, TX 78705
1beds
452sqft
Condominium
Built in 1975
-- sqft lot
$-- Zestimate®
$442/sqft
$162/mo HOA
What's special
Freshly paintedCozy one-bedroom floor planClean move-in-ready interiorReserved parking spotEuro-style washer and dryer
- 139 days |
- 51 |
- 0 |
Zillow last checked:
Listing updated:
Listed by:
Gary DePinto (512) 479-1300,
Metro 512 Realty (512) 479-1300
Source: Unlock MLS,MLS#: 7973176
Facts & features
Interior
Bedrooms & bathrooms
- Bedrooms: 1
- Bathrooms: 1
- Full bathrooms: 1
- Main level bedrooms: 1
Heating
- Central
Cooling
- Central Air
Appliances
- Included: Dishwasher, Dryer, Electric Cooktop, Microwave, Refrigerator, Stainless Steel Appliance(s), Washer
Features
- Bookcases, Primary Bedroom on Main
- Flooring: See Remarks
- Windows: Blinds
- Fireplace features: None
Interior area
- Total interior livable area: 452 sqft
Video & virtual tour
Property
Parking
- Total spaces: 1
- Parking features: Assigned
- Garage spaces: 1
Accessibility
- Accessibility features: None
Features
- Levels: One
- Stories: 1
- Patio & porch: None
- Exterior features: None
- Pool features: None
- Spa features: None
- Fencing: Fenced, See Remarks
- Has view: Yes
- View description: None
- Waterfront features: None
Lot
- Features: None
Details
- Additional structures: None
- Parcel number: 01130023040000
- Special conditions: Standard
Construction
Type & style
- Home type: Condo
- Property subtype: Condominium
Materials
- Foundation: See Remarks
- Roof: Composition
Condition
- Resale
- New construction: No
- Year built: 1975
Utilities & green energy
- Sewer: See Remarks
- Water: See Remarks
- Utilities for property: Electricity Available, See Remarks
Community & HOA
Community
- Features: None
- Subdivision: Division D
HOA
- Has HOA: Yes
- Services included: Gas, Insurance, Trash, See Remarks
- HOA fee: $162 monthly
- HOA name: Westwood HOA
Location
- Region: Austin
Financial & listing details
- Price per square foot: $442/sqft
- Tax assessed value: $196,884
- Annual tax amount: $3,407
- Date on market: 4/4/2026
- Listing terms: Cash,Conventional
- Electric utility on property: Yes
Estimated market value
Not available
Estimated sales range
Not available
Not available
Price history
| Date | Event | Price |
|---|---|---|
| 7/29/2026 | Listing removed | $1,000$2/sqft |
Source: Unlock MLS #8242937 Report a problem | ||
| 7/17/2026 | Price change | $1,000-7%$2/sqft |
Source: Unlock MLS #8242937 Report a problem | ||
| 6/30/2026 | Price change | $199,900-4.8%$442/sqft |
Source:  Unlock MLS #7973176 Report a problem Unlock MLS #7973176 Report a problem | ||
| 6/24/2026 | Price change | $1,075-2.3%$2/sqft |
Source: Unlock MLS #8242937 Report a problem | ||
| 6/8/2026 | Price change | $1,100-4.3%$2/sqft |
Source: Unlock MLS #8242937 Report a problem | ||
| 5/14/2026 | Listed for rent | $1,150$3/sqft |
Source: Unlock MLS #8242937 Report a problem | ||
| 4/29/2026 | Price change | $209,900-2.4%$464/sqft |
Source: Unlock MLS #7973176 Report a problem | ||
| 4/4/2026 | Listed for sale | $215,000$476/sqft |
Source: Unlock MLS #7973176 Report a problem | ||
Public tax history
| Year | Property taxes | Tax assessment |
|---|---|---|
| 2025 | $4,029 +2.1% | $196,884 -1.2% |
| 2024 | $3,948 +13.9% | $199,225 +4% |
| 2023 | $3,467 -7.6% | $191,622 +0.9% |
| 2022 | $3,752 | $189,996 +18.9% |
| 2021 | -- | $159,784 +0.6% |
| 2020 | $3,537 +3.8% | $158,865 |
| 2019 | $3,407 +0.3% | $158,865 +2% |
| 2018 | $3,399 | $155,707 +1.4% |
| 2017 | $3,399 | $153,512 +12.5% |
| 2016 | -- | $136,446 |
Find assessor info on the county website
Monthly payment
Est. payment
Payment breakdown
Explore the cost of this home by adjusting the details. Changes won't be saved.Climate risks
Neighborhood: West University
Nearby schools
GreatSchools rating
- 8/10Bryker Woods Elementary SchoolGrades: PK-5Distance: 1.2 mi
- 6/10O Henry Middle SchoolGrades: 6-8Distance: 1.5 mi
- 7/10Austin High SchoolGrades: 9-12Distance: 1.5 mi
Schools provided by the listing agent
- Elementary: Bryker Woods
- Middle: Kealing
- High: Austin
- District: Austin ISD
Source: Unlock MLS. This data may not be complete. We recommend contacting the local school district to confirm school assignments for this home.
- $183,0001 bd1 ba452 sqft1010 W 23rd St #9, Austin, TX 78705Off Market

- $183,0001 bd1 ba452 sqft1010 W 23rd St #14, Austin, TX 78705Off Market
- $179,5001 bd1 ba400 sqft1010 W 23rd St #13, Austin, TX 78705Off Market

- $179,5001 bd1 ba394 sqft1010 W 23rd St APT 10, Austin, TX 78705Off Market
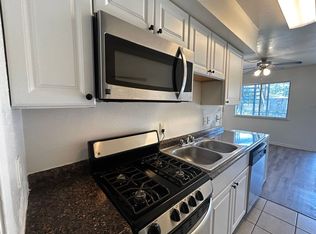
- $203,0001 bd1 ba452 sqft1010 W 23rd St APT 5, Austin, TX 78705Off Market
- $186,8001 bd1 ba500 sqft1010 W 23rd St APT 8, Austin, TX 78705Off Market
- $262,900-- bd-- ba610 sqft1010 W 23rd St #7, Austin, TX 78705Off Market
- $199,2001 bd1 ba600 sqft1010 W 23rd St APT 12, Austin, TX 78705Off Market
A local agent can set up tours, give advice and negotiate with sellers.
Similar homes
- $199,9002 bd1 ba509 sqft1905 San Gabriel St APT 206, Austin, TX 78705Active

 MLS ID #5741110, Anna Battles, Tower Realty Austin. Unlock MLS
 - $185,0001 bd1 ba445 sqft1000 W 26th St APT 213, Austin, TX 78705Active
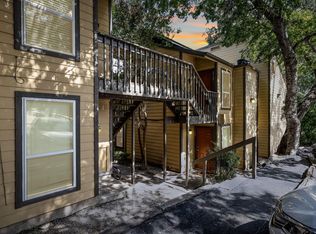 MLS ID #6746209, Will Mackintosh, Bramlett Partners. Unlock MLS
 - $189,900-- bd1 ba376 sqft1000 W 26th St Suite 102, Austin, TX 78705Active
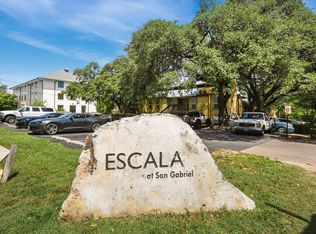 MLS ID #6603853, Chesney Coker, Tower Realty Austin. Unlock MLS
 - $199,0001 bd1 ba450 sqft2801 Hemphill Park Unit A103, Austin, TX 78705Active
 MLS ID #1086453, Natalie Walker, Resolute Properties, LLC. Unlock MLS
 - $190,0001 bd1 ba456 sqft3008 Cedar St #3, Austin, TX 78705ActiveMLS ID #2372167, Jeffery Platt, Tower Realty Austin. Unlock MLS
- $190,0001 bd1 ba456 sqft3008 Cedar St #4, Austin, TX 78705ActiveMLS ID #7080393, Jeffery Platt, Tower Realty Austin. Unlock MLS
- $210,0001 bd1 ba450 sqft2803 Hemphill Park #B-110, Austin, TX 78705ActiveMLS ID #1427362, Luke Allen, Austin Marketing + Development. Unlock MLS
- $185,0001 bd1 ba450 sqft2803 Hemphill Park #B201, Austin, TX 78705ActiveMLS ID #6546014, Luke Allen, Austin Marketing + Development. Unlock MLS
- $209,9001 bd1 ba450 sqft2801 Hemphill Park #A-302, Austin, TX 78705ActiveMLS ID #3758764, Jesse Mamuhewa, Resolute Properties, LLC. Unlock MLS
- $209,9001 bd1 ba450 sqft2801 Hemphill Park Unit A201, Austin, TX 78705ActiveMLS ID #4731289, Jesse Mamuhewa, Resolute Properties, LLC. Unlock MLS
- $209,9001 bd1 ba450 sqft2803 Hemphill Park #B106, Austin, TX 78705ActiveMLS ID #2855252, Natalie Walker, Resolute Properties, LLC. Unlock MLS
- $199,9001 bd1 ba638 sqft3703 Harmon Ave APT 101, Austin, TX 78705ActiveMLS ID #9058355, Jeremy Smith, Waterloo Realty, LLC. Unlock MLS
- $199,0001 bd1 ba504 sqft3506 Speedway APT 104, Austin, TX 78705ActiveMLS ID #7795608, Gary DePinto, Metro 512 Realty. Unlock MLS
- $215,0001 bd1 ba450 sqft2808 Whitis Ave #C301, Austin, TX 78705ActiveMLS ID #1086652, Jesse Mamuhewa, Resolute Properties, LLC. Unlock MLS
- $215,0001 bd1 ba450 sqft2801 Hemphill Park #A303, Austin, TX 78705ActiveMLS ID #8576714, Natalie Walker, Resolute Properties, LLC. Unlock MLS
- $159,9001 bd1 ba564 sqft2404 Longview St APT 105, Austin, TX 78705ActiveMLS ID #2290433, Chesney Coker, Tower Realty Austin. Unlock MLS
- $160,0001 bd1 ba533 sqft2502 Leon St APT 207, Austin, TX 78705ActiveMLS ID #8877422, Sarah Morris, LPT Realty LLC - Ascend Group. Unlock MLS
- $179,0001 bd1 ba638 sqft3703 Harmon Ave APT 104, Austin, TX 78705ActiveMLS ID #8464849, Jeremy Smith, Waterloo Realty, LLC. Unlock MLS
- $225,0001 bd1 ba576 sqft2804 Rio Grande St APT 201, Austin, TX 78705ActiveMLS ID #4787778, Jeffery Platt, Tower Realty Austin. Unlock MLS
- $191,6001 bd1 ba450 sqft4205 Speedway #107, Austin, TX 78751ActiveMLS ID #3606582, Perry Henderson, Douglas Elliman Real Estate. Unlock MLS
