Skip main navigation
For saleErrorPrice cut: $4.7K (6/25)
$474,999
3beds
2,154sqft

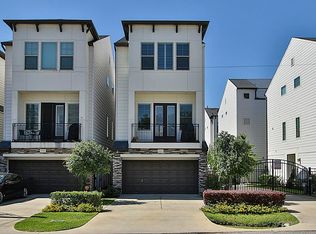
1010 W 24th St Unit O, Houston, TX 77008

3beds
2,154sqft
Single family residence
Built in 2013
1,659 sqft
2 Attached garage spaces
$221 price/sqft
$73/mo HOA

What's special

Warm hardwood floorsSpacious family roomLarge walk-in closetDry barDesigner lightingFirst-floor en-suite bedroomDual sinks

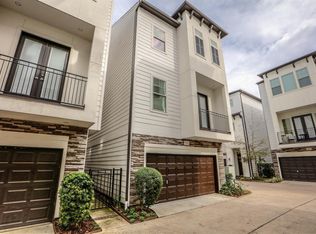
Welcome to this beautifully appointed home nestled in the highly sought-after Shady Acres neighborhood in The Greater Heights! This stunning three-story home offers the perfect blend of style, comfort, and location within a gated community. Thoughtfully designed, the first-floor en-suite bedroom provides ideal space for guests or a private home office, ...

77 days
|
286
|
13
|
Source: HAR,MLS#: 63097943MLS Logo
Travel times

Living Room

Kitchen

Primary Bedroom

Zillow last checked:

Listing updated:

Listed by:

Mary Eyuboglu TREC #0699086 281-881-5343,

Berkshire Hathaway HomeServices Premier Properties

Source: HAR,MLS#: 63097943MLS Logo

Facts & features

Interior

Bedrooms & bathrooms
  • Bedrooms: 3
  • Bathrooms: 4
  • Full bathrooms: 3
  • 1/2 bathrooms: 1
Rooms
  • Room types: Utility Room
Kitchen
  • Features: Kitchen Island, Kitchen open to Family Room, Pantry
Heating
  • Electric
Cooling
  • Electric
Appliances
  • Included: Disposal, Microwave, Dishwasher
Features
  • 1 Bedroom Down - Not Primary BR, 1 Bedroom Up, En-Suite Bath, Primary Bed - 3rd Floor, Walk-In Closet(s)
Interior area
  • Total structure area: 2,154
  • Total interior livable area: 2,154 sqft

Property

Parking
  • Total spaces: 2
  • Parking features: Electric Gate, Attached
  • Attached garage spaces: 2
Features
  • Stories: 3
Lot
  • Size: 1,659 Square Feet
  • Features: Subdivided, 0 Up To 1/4 Acre
Details
  • Parcel number: 1337990010003

Construction

Type & style
  • Home type: SingleFamily
  • Architectural style: Traditional
  • Property subtype: Single Family Residence
Materials
  • Cement Siding, Stone, Stucco
  • Foundation: Slab
  • Roof: Composition
Condition
  • New construction: No
  • Year built: 2013

Utilities & green energy

  • Sewer: Public Sewer
  • Water: Public

Community & HOA

Community
  • Subdivision: West 204th Lndg
HOA
  • Has HOA: Yes
  • HOA fee: $877 annually
Location
  • Region: Houston

Financial & listing details

  • Price per square foot: $221/sqft
  • Tax assessed value: $475,000
  • Annual tax amount: $9,946
  • Date on market: 5/2/2026
  • Listing terms: Cash,Conventional,FHA,VA Loan

Price history

DateEventPrice
6/25/2026Price change$474,999-1%$221/sqft
Source: HAR #63097943 Report a problem
6/18/2026Price change$479,7000%$223/sqft
Source: HAR #63097943 Report a problem
6/11/2026Price change$479,8000%$223/sqft
Source: HAR #63097943 Report a problem
6/1/2026Price change$479,900-1%$223/sqft
Source: HAR #63097943 Report a problem
5/21/2026Price change$484,900-0.8%$225/sqft
Source: HAR #63097943 Report a problem
5/2/2026Price change$489,000+2.9%$227/sqft
Source: HAR #63097943 Report a problem
2/14/2025Pending sale$475,000$221/sqft
Source: HAR #34872191 Report a problem
2/7/2025Listed for sale$475,000$221/sqft
Source: HAR #34872191 Report a problem

Public tax history

YearProperty taxesTax assessment
2025$7,689 +35.6%$475,000 +21.8%
2024$5,671 +12.9%$390,000 +6.8%
2023$5,025 -16.7%$365,000 -14.9%
2022$6,032 $428,833 +23%
2021-- $348,684 0%
2020$6,427 -3.3%$348,689 -2.3%
2019$6,650 -12.8%$357,000
2018$7,629 $357,000 -8.6%
2017$7,629 -0.1%$390,480
2016$7,636 +0.2%$390,480 +0.6%
2015$7,622 $388,005 +2.8%
2014$7,622 $377,389 +699.1%
2013-- $47,229

Find assessor info on the county website

Monthly payment

Est. payment
$3,166/mo
Principal & interest
$2400
Property taxes
$693
HOA Fees
$73
More affordability toolsChevron Right

Estimated market value

$468,700

$445,000 - $492,000

$3,296/mo

Climate risks

Explore flood, wildfire, and other predictive climate risk information for this property on First Street®️.

Neighborhood: Greater Heights

Nearby schools

Sinclair Elementary School
Grades PK-51.2 miles
9/10
GreatSchools® Rating
Test Score Rating
9/10
Student Progress Rating
8/10
Hamilton Middle School
Grades 6-81.1 miles
8/10
GreatSchools® Rating
Test Score Rating
7/10
Student Progress Rating
8/10
Waltrip High School
Grades 9-121.2 miles
5/10
GreatSchools® Rating
Test Score Rating
5/10
College Readiness Rating
3/10
Student Progress Rating
7/10