Skip main navigation
Sold for $575,000
  • $575,000

    1010 W Desert Firetail Ln, Oro Valley, AZ 85755

    3beds
    2,278sqft
    Single Family Residence
    Built in 2018
    9,583 Square Feet Lot
    $570,800 Zestimate®
    $252/sqft
    $2,557 Estimated rent

    Home value

    $570,800

    $525,000 - $616,000

    $2,557/mo

    Zestimate® history
    Loading
    Loading...

    Owner options

    List your home for rent

    $2,557/mo

    Rent Zestimate®

    Find your next renter with Zillow Rental Manager. Plus, with online applications, you can quickly screen prospective tenants – for free.

    Learn more

    $2,557/mo

    Rent Zestimate®

    Refinance and save

    $3,590/mo

    Est. payment

    Refinancing to a lower rate could help reduce your monthly payments and save thousands over the life of the loan.

    See today's rates

    $3,590/mo

    Est. payment

    Explore your selling options

    Work with a Zillow partner agent

    Leverage their expertise and Zillow's premium Showcase listings to get your home seen by more buyers.

    Get started

    List with your own agent

    Get your home in front of millions of buyers by listing it on Zillow.

    Learn how to do it

    Sell it yourself

    Take full control of how buyers see your home on Zillow by listing For Sale by Owner (FSBO).

    List your home

    What's special

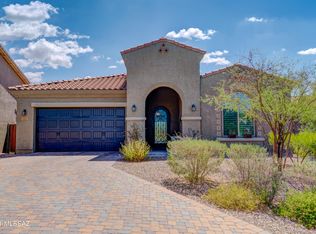
    Contemporary 3BD/2.5BA +Den (2,278 sq ft) home in the gated COVE at Center Pointe Vistoso offers front & rear views of the Catalinas, extensive owner updates, plus a rear oasis ideal for relaxing or entertaining. You'll be greeted by a brick paver drive and inviting porch entry. Beyond the Foyer and Den lies an open concept gathering room highlighted by distinct living & dining areas, ceramic plank tile and a center-pull sliding glass patio door plus additional patio door. Gourmet kitchen with expansive island bar offers luxe granite countertops with tiled backsplash, ample cabinets with roll-out drawers, 2 sidebars, dual ovens/gas cooktop/microwave plus new dishwasher and a walk-in pantry. Split bedroom plan hosts a Primary Suite with rear patio access, dual sink vanity with quartz countertop, soaking tub, walk-in shower and custom walk-in closet. Bedrooms 2 & 3 share Jack N Jill bath. Additional powder room and laundry with sink. Other features & updates include whole house water filtration system, Acura security/monitoring system, Hunter Douglas window treatments, Minsk ceiling fans, updated lighting fixtures & dimmer switches plus more! Retreat to a fabulous outdoor living space with extensive Travertine tiled inner/outer patios, decorative turf lawn, built-in BBQ station, new plantings and Meyer Lemon tree plus tall block privacy wall. Split 3 car garage with epoxy coated floors. Center Pointe amenities include a clubhouse, park with playground, pool/spa, splashpad, firepit ramada, sport courts and walking trail.

    Zillow last checked:

    Listing updated:

    Listed by:

    Lisa M Bayless 520-668-8293,

    Long Realty

    Bought with:

    Brittany Palma, BR652112000

    Tierra Antigua Realty

    Source: MLS of Southern Arizona,MLS#: 22600260MLS Logo

    Facts & features

    Interior

    Bedrooms & bathrooms
    • Bedrooms: 3
    • Bathrooms: 3
    • Full bathrooms: 2
    • 1/2 bathrooms: 1
    Heating
    • Forced Air, Natural Gas
    Cooling
    • Central Air, Ceiling Fan(s)
    Appliances
    • Included: Exhaust Fan, Dishwasher, Disposal, Refrigerator, Convection Oven, Electric Oven, Gas Cooktop, Microwave, Water Purifier
    • Laundry: Sink, Laundry Room, Washer, Dryer
    Features
    • Kitchen Island, Entrance Foyer, Walk-In Closet(s), High Ceilings
    • Flooring: Carpet, Ceramic Tile
    • Has fireplace: No
    • Fireplace features: None
    Interior area
    • Total structure area: 2,278
    • Total interior livable area: 2,278 sqft

    Property

    Parking
    • Total spaces: 3
    • Parking features: Garage Door Opener
    • Attached garage spaces: 3
    Accessibility
    • Accessibility features: Door Levers, Level
    Features
    • Levels: One
    • Stories: 1
    • Patio & porch: Covered, Patio
    • Exterior features: Built-in Barbecue
    • Has spa: Yes
    • Spa features: None
    • Fencing: Block
    • Has view: Yes
    • View description: Mountain(s)
    Lot
    • Size: 9,583 Square Feet
    • Features: Decorative Gravel, Sprinklers In Front, Subdivided, North/South Exposure
    Details
    • Parcel number: 219227470
    • Zoning: Oro Valley - PAD
    • Special conditions: None

    Construction

    Type & style
    • Home type: SingleFamily
    • Architectural style: Contemporary
    • Property subtype: Single Family Residence
    Materials
    • Frame - Stucco
    • Roof: Tile
    Condition
    • Year built: 2018

    Utilities & green energy

    • Sewer: Sewer Connected
    • Water: Water Company

    Community & HOA

    Community
    • Features: Pool, Spa, Tennis Court(s), Gated, Paved Street, Sidewalks, Park, Walking Trail
    • Security: Security System Owned, Smoke Detector(s), Carbon Monoxide Detector(s)
    • Subdivision: Maracay At Vistoso Resub Block 1
    HOA
    • Has HOA: Yes
    • Amenities included: Clubhouse, Park, Pool, Spa/Hot Tub, Tennis Court(s)
    • Services included: Common Area Maint, Gated Community, Street Maint
    • HOA fee: $188 monthly
    Location
    • Region: Oro Valley

    Financial & listing details

    • Price per square foot: $252/sqft
    • Tax assessed value: $476,266
    • Annual tax amount: $5,183
    • Date on market: 1/6/2026
    • Listing terms: Conventional,Cash,Submit
    • Road surface type: Paved

    Price history

    DateEventPrice
    2/23/2026Sold$575,000$252/sqft
    Source: MLS of Southern Arizona #22600260 Report a problem
    2/23/2026Pending sale$575,000$252/sqft
    Source: MLS of Southern Arizona #22600260 Report a problem
    1/7/2026Listed for sale$575,000+34.3%$252/sqft
    Source: Long Realty Company #22600260 Report a problem
    6/19/2018Sold$428,267$188/sqft
    Source: Public Record Report a problem

    Public tax history

    YearProperty taxesTax assessment
    2025$4,948 +4.1%$47,627 -6.4%
    2024$4,755 +5.2%$50,861 +19.3%
    2023$4,519 -1%$42,642 +19.2%
    2022$4,566 +1.6%$35,759 -0.3%
    2021$4,492 +3.3%$35,862 -1.4%
    2020$4,350 $36,381 +5.8%
    2019$4,350 +231%$34,373 +329.8%
    2018$1,314 +2%$7,997
    2017$1,289 +43.2%$7,997
    2016$900 --
    Find assessor info on the county website

    Neighborhood: 85755

    Nearby schools

    GreatSchools rating
    Schools provided by the listing agent
    • Elementary: Painted Sky
    • Middle: Coronado K-8
    • High: Ironwood Ridge

    Source: MLS of Southern Arizona. This data may not be complete. We recommend contacting the local school district to confirm school assignments for this home.

    Get a cash offer in 3 minutes
    Find out how much your home could sell for in as little as 3 minutes with a no-obligation cash offer.
    Estimated market value
    $570,800
    Get a cash offer in 3 minutes
    Find out how much your home could sell for in as little as 3 minutes with a no-obligation cash offer.
    Estimated market value
    $570,800