Skip main navigation
Contingent
  • $750,000

    1010 W Diversey Pkwy APT 3, Chicago, IL 60614

    3beds
    1,600sqft
    : 
    Loading
    Get pre-qualified
    Condominium, Single Family Residence
    Built in 2000
    -- sqft lot
    $-- Zestimate®
    $469/sqft
    $335/mo HOA

    What's special

    Cozy gas fireplaceGorgeous oak hardwood floorsLuxurious primary suiteFull-size side-by-side in-unit laundrySpacious and sun-drenched homeThree private outdoor spacesOversized private rear deck
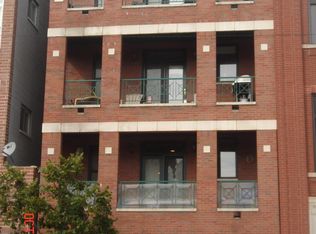
    Welcome home to this stunning 3 bedroom, 2 bathroom penthouse with THREE private outdoor spaces and THREE dedicated parking spots in coveted Lincoln Park! Perfectly situated in one of Chicago's most beloved neighborhoods, this spacious and sun-drenched home delivers the perfect blend of comfort, convenience, and indoor/outdoor living. The open-concept living room boasts a cozy gas fireplace and south-facing windows that flood the home in natural light. Enjoy seamless indoor/outdoor living with the front balcony located directly off the living space - perfect for grilling, enjoying your morning coffee, or winding down in the evening. The beautifully appointed kitchen boasts crisp white shaker cabinets, granite counters, stainless steel appliances, and an island with a breakfast bar overlooking the living and dining room. Retreat to the luxurious primary suite, complete with a walk-in closet, an oversized private rear deck, and a spa-like en-suite bathroom with a double vanity, jet tub, and separate shower. Two additional generously sized bedrooms and a tastefully appointed second full bathroom. Gorgeous oak hardwood floors, high ceilings with crown molding, full-size side-by-side in-unit laundry, custom built-ins, and tons of closet/storage space throughout. Upstairs, prepare to be wowed by the ultimate summer entertaining space - your FULL massive private roof deck with breathtaking panoramic skyline views and enough space to accommodate a lounge area, fire pit, al fresco dining, and even your dream outdoor kitchen! Perhaps even more rare than the incredible outdoor space, this home includes three dedicated parking spots: one attached garage space AND two exterior tandem spaces. Oversized bonus storage room in the basement. Unbeatable location! Enjoy everything Lincoln Park, Lakeview, and Southport Corridor have to offer, with the Brown/Purple Line just one block away and an amazing array of restaurants, coffee shops, parks, shopping, nightlife, and the lakefront all just steps from your front door. Don't miss out - this truly special home will not last long!
    4 days
    |
    802
    |
    70
    |

    Likely to sell faster than

    Zillow last checked:

    Listing updated:

    Listed by:

    Reve' Kendall (312)836-4263,

    Redfin Corporation

    Source: MRED as distributed by MLS GRID,MLS#: 12706130MLS Logo

      Facts & features

      Interior

      Bedrooms & bathrooms
      • Bedrooms: 3
      • Bathrooms: 2
      • Full bathrooms: 2
      Rooms
      • Room types: Terrace, Deck, Balcony/Porch/Lanai
      Primary bedroom
      • Features: Flooring (Hardwood), Bathroom (Full)
      • Level: Main
      • Area: 294 Square Feet
      • Dimensions: 21X14
      Bedroom 2
      • Features: Flooring (Hardwood)
      • Level: Main
      • Area: 120 Square Feet
      • Dimensions: 10X12
      Bedroom 3
      • Features: Flooring (Hardwood)
      • Level: Main
      • Area: 110 Square Feet
      • Dimensions: 10X11
      Balcony porch lanai
      • Features: Flooring (Other)
      • Level: Main
      • Area: 110 Square Feet
      • Dimensions: 11X10
      Deck
      • Features: Flooring (Other)
      • Level: Second
      • Area: 336 Square Feet
      • Dimensions: 21X16
      Dining room
      • Features: Flooring (Hardwood)
      • Level: Main
      • Area: 182 Square Feet
      • Dimensions: 14X13
      Kitchen
      • Features: Kitchen (Eating Area-Breakfast Bar, Eating Area-Table Space, Island, Pantry-Closet, Granite Counters, SolidSurfaceCounter, Updated Kitchen), Flooring (Hardwood)
      • Level: Main
      • Area: 130 Square Feet
      • Dimensions: 10X13
      Laundry
      • Features: Flooring (Ceramic Tile)
      • Level: Main
      • Area: 15 Square Feet
      • Dimensions: 5X3
      Living room
      • Features: Flooring (Hardwood)
      • Level: Main
      • Area: 286 Square Feet
      • Dimensions: 13X22
      Other
      • Features: Flooring (Other)
      • Level: Main
      • Area: 100 Square Feet
      • Dimensions: 25X04
      Heating
      • Natural Gas, Forced Air, Indv Controls
      Cooling
      • Central Air
      Appliances
      • Included: Range, Microwave, Dishwasher, Refrigerator, Washer, Dryer, Disposal, Stainless Steel Appliance(s), Oven, Humidifier
      • Laundry: Washer Hookup, In Unit, Laundry Closet
      Features
      • Storage, Built-in Features, Walk-In Closet(s)
      • Flooring: Hardwood
      • Basement: None
      • Number of fireplaces: 1
      • Fireplace features: Wood Burning, Gas Starter, Living Room
      Interior area
      • Total structure area: 0
      • Total interior livable area: 1,600 sqft

      Property

      Parking
      • Total spaces: 3
      • Parking features: Garage Door Opener, Yes, Garage Owned, Attached, Assigned, Owned, Garage
      • Attached garage spaces: 1
      • Has uncovered spaces: Yes
      Accessibility
      • Accessibility features: No Disability Access
      Features
      • Patio & porch: Roof Deck, Deck, Patio
      • Exterior features: Balcony, Dog Run, Outdoor Grill
      Details
      • Parcel number: 14292280551004
      • Special conditions: None
      • Other equipment: TV-Cable, TV Antenna, Intercom, Ceiling Fan(s)

      Construction

      Type & style
      • Home type: Condo
      • Property subtype: Condominium, Single Family Residence
      Materials
      • Brick
      Condition
      • New construction: No
      • Year built: 2000

      Utilities & green energy

      • Electric: Circuit Breakers
      • Sewer: Public Sewer
      • Water: Lake Michigan

      Community & HOA

      Community
      • Security: Security System
      HOA
      • Has HOA: Yes
      • Amenities included: Receiving Room, Security Door Lock(s)
      • Services included: Water, Parking, Insurance, Exterior Maintenance, Scavenger
      • HOA fee: $335 monthly
      Location
      • Region: Chicago

      Financial & listing details

      • Price per square foot: $469/sqft
      • Tax assessed value: $552,160
      • Annual tax amount: $11,467
      • Date on market: 7/15/2026
      • Ownership: Condo

        Estimated market value

        Not available

        Estimated sales range

        Not available

        Not available

        Price history

        DateEventPrice
        7/19/2026Contingent$750,000$469/sqft
        Source: MRED as distributed by MLS GRID #12706130 Report a problem
        7/15/2026Listed for sale$750,000-6.2%$469/sqft
        Source: MRED as distributed by MLS GRID #12706130 Report a problem
        7/15/2026Listing removed$799,900$500/sqft
        Source: MRED as distributed by MLS GRID #12686973 Report a problem
        6/24/2026Price change$799,900-5.9%$500/sqft
        Source: MRED as distributed by MLS GRID #12686973 Report a problem
        6/18/2026Listed for sale$850,000+54.5%$531/sqft
        Source: MRED as distributed by MLS GRID #12678206 Report a problem
        2/18/2022Sold$550,000-3.5%$344/sqft
        Source: MRED as distributed by MLS GRID #11212858 Report a problem
        12/17/2021Contingent$569,900$356/sqft
        Source: MRED as distributed by MLS GRID #11212858 Report a problem
        9/8/2021Price change$569,900-2.6%$356/sqft
        Source: MRED as distributed by MLS GRID #11212858 Report a problem
        7/20/2021Listed for sale$584,900-2.5%$366/sqft
        Source: MRED as distributed by MLS GRID #11162019 Report a problem
        7/20/2021Listing removed--
        Source: MRED as distributed by MLS GRID #11146861 Report a problem
        7/7/2021Listed for sale$599,900+9.6%$375/sqft
        Source: MRED as distributed by MLS GRID #11146861 Report a problem
        3/24/2021Listing removed--
        Source: Owner Report a problem
        1/11/2020Listing removed$3,600$2/sqft
        Source: Owner Report a problem
        12/11/2019Listed for rent$3,600$2/sqft
        Source: Owner Report a problem
        3/25/2019Sold$547,500+12.4%$342/sqft
        Source: MRED as distributed by MLS GRID #10166259 Report a problem
        9/18/2003Sold$487,000+151%$304/sqft
        Source: Public Record Report a problem
        1/11/2001Sold$194,000-54.3%$121/sqft
        Source: Public Record Report a problem
        9/28/2000Sold$424,500+41.5%$265/sqft
        Source: Public Record Report a problem
        6/25/1999Sold$300,000$188/sqft
        Source: Public Record Report a problem

        Public tax history

        YearProperty taxesTax assessment
        2024-- $55,216 -2.5%
        2023$12,379 +2.6%$56,647
        2022$12,065 +2.1%$56,647
        2021$11,816 -2.6%$56,647 +7.8%
        2020$12,129 +17%$52,544 -1.2%
        2019$10,363 +1.7%$53,201
        2018$10,193 +13.2%$53,201 +21.4%
        2017$9,007 +5.3%$43,829
        2016$8,553 +9.7%$43,829
        2015$7,799 -9.6%$43,829 -7.7%
        2014$8,624 +2%$47,481
        2013$8,456 +0.9%$47,481
        2012$8,377 +3.7%$47,481 -5%
        2011$8,080 +3.1%$49,999
        2010$7,840 +5.6%$49,999
        2009$7,425 +17.7%$49,999 +9.1%
        2008$6,306 +0.8%$45,809
        2007$6,256 -0.9%$45,809
        2006$6,311 -4.5%$45,809 +8.3%
        2005$6,612 +1.3%$42,292
        2004$6,527 +1.9%$42,292
        2003$6,403 -12%$42,292 0%
        2002$7,273 $42,302
        2001-- $42,302
        Find assessor info on the county website

        Monthly payment

        Est. payment

        Payment breakdown

        Explore the cost of this home by adjusting the details. Changes won't be saved.
        All calculations are estimates and provided by Zillow, Inc. for informational purposes only. Actual amounts may vary.
        HOA fees may include property taxes on listings classified as Co-Ops. Contact the listing agent and/or owner for fee details.
        Mortgage interest rates are dependent on a number of factors, including credit score, down payment, and repayment length. Interest rate data provided by Zillow Group Marketplace, Inc. as of 1/1/1970 from various mortgage lenders with which we have lead or other similar arrangements; the Estimated Payment is an average of those rates.
        See how much you could borrow to make a competitive offer.

        Climate risks

        Neighborhood: Lake View

        Getting around

        96 / 100
        Walker's Paradise
        82 / 100
        Excellent Transit
        86 / 100
        Very Bikeable

        Nearby schools

        GreatSchools rating
        Schools provided by the listing agent
        • District: 299

        Source: MRED as distributed by MLS GRID. This data may not be complete. We recommend contacting the local school district to confirm school assignments for this home.

        A local agent can set up tours, give advice and negotiate with sellers.

        A local lender can help you make sure your offer is ready when you are.

        Browse local experts

        Similar homes