Soaring ceilings, walls of glass, and two private outdoor spaces, all fully furnished with brand-new pieces and utilities included. This two-level West Loop loft is ready for you to move in with a suitcase.
Main Level (2nd Floor)
The main level is made for living and entertaining. At the front, floor-to-ceiling windows look out into the treetops over a bright living room with polished concrete floors, a striking globe-pendant chandelier, a flexible sleeping area, and a sunny reading nook. Toward the back, the space opens into a dramatic double-height great room with deep green walls and a brand-new sleeper sectional.
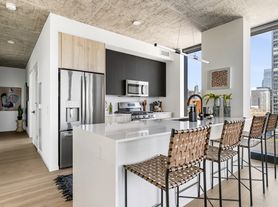
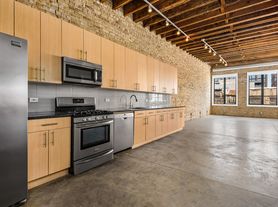
The open kitchen features flat-panel oak cabinetry with a long serving counter, a white quartz waterfall island with new barstools, a stainless gas range, and warm Edison pendant lighting. A new dining table seats six. A stylish powder room completes this level.
Step right out from the kitchen to a private deck with new outdoor dining for six and a new grill, ready for summer dinners with city views.
Upper Level (3rd Floor)
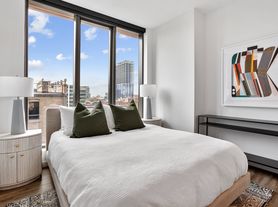
Floating oak stairs lead up to a private loft-style primary suite that overlooks the great room below. It features hardwood floors, a ceiling fan, and a walk-in closet with custom built-ins and an in-unit washer and dryer. The full bathroom offers a long floating oak vanity and a deep soaking tub with shower.
The bedroom opens directly onto your own private terrace with new decking, lounge seating for eight, built-in outdoor speakers, and front-row views of Willis Tower and the downtown skyline. It's especially stunning at sunset.
Fully Furnished & Move-In Ready
Everything is new: the sectional, dining table, barstools, and outdoor furniture on both decks, plus a grill. The kitchen is stocked with new pots, pans, glassware, and wine glasses.
Parking
Two spaces included in the rent: one indoor garage space and one outdoor space.
Details
Rent: $10,500/month, utilities included
1 bedroom + flexible sleeping area | 1.5 baths
Two levels (2nd and 3rd floors)
Available December 10th
Flexible lease: 6 to 12 months
Pets considered case by case
In-unit washer and dryer
6-12 month leases are negotiable. No Smoking. Pets are a case by case scenario.
Townhouse for rent
Townhouse
Available now
No pets
Air conditioner, central air
In unit laundry
Attached garage parking
Forced air
What's special
Private loft-style primary suiteFloor-to-ceiling windowsSoaring ceilingsCity viewsLounge seating for eightPrivate deckWhite quartz waterfall island
- 7 days |
- -- |
- -- |
Zillow last checked:
Listing updated:
Travel times
Facts & features
Interior
Bedrooms & bathrooms
- Bedrooms: 1
- Bathrooms: 2
- Full bathrooms: 1
- 1/2 bathrooms: 1
Heating
- Forced Air
Cooling
- Air Conditioner, Central Air
Appliances
- Included: Dishwasher, Dryer, Freezer, Microwave Oven, Oven, Refrigerator, Washer
- Laundry: In Unit
Features
- Walk In Closet
- Flooring: Hardwood, Tile
- Furnished: Yes
Interior area
- Total interior livable area: 3,370 sqft
Property
Parking
- Parking features: Attached, Garage
- Has attached garage: Yes
- Details: Contact manager
Features
- Patio & porch: Patio
Details
- Additional structures: Garage(s)
Construction
Type & style
- Home type: Townhouse
- Property subtype: Townhouse
Building
Management
- Pets allowed: No
Community & HOA
Location
- Region: Chicago
Financial & listing details
- Lease term: 1 Year
Price history
| Date | Event | Price |
|---|---|---|
| 11/16/2026 | Price change | $9,500-9.5%$3/sqft |
Source: Zillow Rentals Report a problem | ||
| 11/9/2026 | Listed for rent | $10,500$3/sqft |
Source: Zillow Rentals Report a problem | ||