This one is special. Built in 1925, this historic home sits in the heart of a great neighborhood. You've passed by, admired the yard, maybe even attended one of the legendary 'porch parties.' While it is over 100 years old, 1010 has so much life left in it, just waiting for that next special family.
Walking up, envision your life in this house and how to make it your home.
Main House - An inviting front yard and porch welcome you in. Be sure to read the plaque before you step into history (and review the included house history in the MLS docs). The house is not staged, so let your imagination go!
First floor: Living room with fireplace, with access to the stairs, and a large (possible) first-floor bedroom adjacent to a half bath. This flows into the dining room, then into the kitchen, and into the 'laundry' area with a solid sink, before returning to the centrally located stairs.
Second floor: A primary bedroom and bath with a private balcony; two additional bedrooms; a full bath; and laundry. Two large rooms offer flexibility for a studio, office, or additional bedrooms.
Out the back door onto the deck, and it keeps getting better. Great outdoor spaces for memorable family gatherings, play, and simply enjoying time with friends. Former home to a variety of pets and hardworking chickens.
Behind the house is the garage and a separate workshop for tinkering away. Over the garage, former owners built an additional dwelling unit (ADU): an open living space with a Murphy bed. Options include income-producing potential, an in-law or nanny suite, or a guest space--flexibility at its best.
'Hope that you can be the next chapter in 1010's history! The sellers thank all who have shown/seen the historic 1010 W. Markham Ave. house. Final offers will be accepted until tomorrow, Friday, May 1at 5pm. Thank you.
Sold for $940,000
$940,000
1010 W Markham Ave, Durham, NC 27701
3beds
3,224sqft
Single Family Residence
Built in 1925
0.32 Acres Lot
$946,000 Zestimate®
$292/sqft
$5,262 Estimated rent
Home value
$946,000
$889,000 - $1.00M
$5,262/mo
Zestimate® history
Owner options
List your home for rent
$5,262/mo
Rent Zestimate®
Find your next renter with Zillow Rental Manager. Plus, with online applications, you can quickly screen prospective tenants – for free.
$5,262/mo
Rent Zestimate®
Refinance and save
$5,946/mo
Est. payment
Refinancing to a lower rate could help reduce your monthly payments and save thousands over the life of the loan.
$5,946/mo
Est. payment
Explore your selling options
Work with a Zillow partner agent
Leverage their expertise and Zillow's premium Showcase listings to get your home seen by more buyers.
Get startedList with your own agent
Get your home in front of millions of buyers by listing it on Zillow.
Learn how to do itSell it yourself
Take full control of how buyers see your home on Zillow by listing For Sale by Owner (FSBO).
List your homeWhat's special
Separate workshopInviting front yardTwo additional bedroomsDining room
Zillow last checked:
Listing updated:
Listed by:
Alice Sharpe,
Urban Durham Realty
Bought with:
Sam Poole, 274170
Nest Realty of the Triangle
Source: Doorify MLS,MLS#: 10161344
Facts & features
Interior
Bedrooms & bathrooms
- Bedrooms: 3
- Bathrooms: 4
- Full bathrooms: 3
- 1/2 bathrooms: 1
- Main level bathrooms: 1
Primary bedroom
- Level: Second
- Area: 208 Square Feet
- Dimensions: 16 x 13
Bedroom 2
- Level: Second
- Area: 256 Square Feet
- Dimensions: 16 x 16
Bedroom 3
- Level: Second
- Area: 316.8 Square Feet
- Dimensions: 16 x 19.8
Primary bathroom
- Level: Second
- Area: 31.8 Square Feet
- Dimensions: 5.3 x 6
Den
- Level: Main
- Area: 192 Square Feet
- Dimensions: 15 x 12.8
Dining room
- Level: Main
- Area: 183 Square Feet
- Dimensions: 15 x 12.2
Kitchen
- Level: Main
- Area: 210 Square Feet
- Dimensions: 15 x 14
Laundry
- Level: Second
- Area: 40 Square Feet
- Dimensions: 8 x 5
Laundry
- Level: Main
- Area: 89.28 Square Feet
- Dimensions: 9.8 x 9.11
Living room
- Level: Main
- Area: 266 Square Feet
- Dimensions: 14 x 19
Other
- Description: ADU
- Level: Additional
- Area: 660.86 Square Feet
- Dimensions: 34.6 x 19.1
Workshop
- Level: Additional
- Area: 344.17 Square Feet
- Dimensions: 12.7 x 27.1
Heating
- Fireplace(s), Floor Furnace, Heat Pump, Other
Cooling
- Heat Pump, Other
Appliances
- Included: Gas Cooktop, Microwave, Wall Oven
- Laundry: Laundry Room
Features
- Open Floorplan, Walk-In Closet(s), Kitchen/Dining Room Combination, Separate Shower, Bathtub/Shower Combination, Room Over Garage
- Flooring: Carpet, Combination, Hardwood, Wood
- Basement: Exterior Entry
- Number of fireplaces: 1
- Fireplace features: Living Room
- Common walls with other units/homes: No Common Walls
Interior area
- Total structure area: 3,224
- Total interior livable area: 3,224 sqft
- Finished area above ground: 3,224
- Finished area below ground: 0
Property
Parking
- Total spaces: 4
- Parking features: Driveway, Garage, On Site, Workshop in Garage
- Garage spaces: 2
- Uncovered spaces: 2
Features
- Levels: Two
- Stories: 3
- Entry location: Back Door
- Patio & porch: Front Porch
- Exterior features: Courtyard, Garden, Storage
- Pool features: None
- Spa features: None
- Fencing: Back Yard
- Has view: Yes
- View description: Neighborhood
Lot
- Size: 0.32 Acres
- Features: Back Yard, Front Yard, Garden, Hardwood Trees
Details
- Additional structures: Second Residence, Storage, Workshop
- Parcel number: 102317
- Zoning: R-8
- Special conditions: Standard
Construction
Type & style
- Home type: SingleFamily
- Architectural style: Traditional,Local Historic Designation
- Property subtype: Single Family Residence
Materials
- Wood Siding
- Foundation: Combination
- Roof: Mixed
Condition
- New construction: No
- Year built: 1925
- Major remodel year: 1925
Utilities & green energy
- Sewer: Public Sewer
- Water: Public
- Utilities for property: Cable Available, Electricity Connected, Natural Gas Available, Natural Gas Connected, Sewer Connected, Water Connected
Community & HOA
Community
- Features: Park, Sidewalks, Historical Area
HOA
- Has HOA: No
Location
- Region: Durham
Financial & listing details
- Price per square foot: $292/sqft
- Tax assessed value: $911,672
- Annual tax amount: $9,037
- Date on market: 4/20/2026
- Listing agreement: Exclusive Right To Sell
- Listing terms: Cash,Conventional
- Road surface type: Paved
Price history
| Date | Event | Price |
|---|---|---|
| 5/29/2026 | Sold | $940,000+4.4%$292/sqft |
Source:  Doorify MLS #10161344 Report a problem Doorify MLS #10161344 Report a problem | ||
| 5/2/2026 | Pending sale | $900,000$279/sqft |
Source: Doorify MLS #10161344 Report a problem | ||
| 4/20/2026 | Listed for sale | $900,000+71.4%$279/sqft |
Source: Doorify MLS #10161344 Report a problem | ||
| 9/23/2019 | Sold | $525,000$163/sqft |
Source: Public Record Report a problem | ||
Public tax history
| Year | Property taxes | Tax assessment |
|---|---|---|
| 2025 | $9,037 +23.3% | $911,672 +73.6% |
| 2024 | $7,327 +6.5% | $525,266 |
| 2023 | $6,880 +2.3% | $525,266 |
| 2022 | $6,723 +0.5% | $525,266 |
| 2021 | $6,691 +2.4% | $525,266 |
| 2020 | $6,534 | $525,266 |
| 2019 | $6,534 | $525,266 +0.7% |
| 2018 | $6,534 -7% | $521,867 |
| 2017 | $7,027 +3.5% | $521,867 |
| 2016 | $6,790 | $521,867 +58% |
| 2015 | $6,790 +48.5% | $330,303 |
| 2014 | $4,572 | $330,303 |
| 2013 | -- | $330,303 |
| 2012 | -- | $330,303 |
| 2011 | $4,305 +0.4% | $330,303 |
| 2010 | $4,287 +4% | $330,303 |
| 2009 | $4,123 | $330,303 |
| 2008 | $4,123 +40.8% | $330,303 +59.3% |
| 2007 | $2,928 +1.4% | $207,348 |
| 2006 | $2,886 | $207,348 |
| 2005 | $2,886 +1.4% | $207,348 |
| 2004 | $2,847 | $207,348 |
| 2003 | -- | $207,348 |
| 2002 | $2,619 +58.5% | $207,348 +103.3% |
| 2000 | $1,652 | $102,000 |
Find assessor info on the county website
Neighborhood: Trinity Park
Nearby homes
- $162,3384,791 sqft1008 W Markham Ave, Durham, NC 27701Off Market
- $713,8003 bd1 ba1.6k sqft1012 W Markham Ave, Durham, NC 27701Off Market
- $881,4004 bd2 ba2k sqft1006 W Markham Ave, Durham, NC 27701Off Market
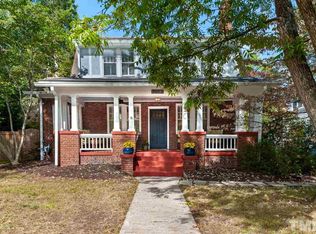
- $638,5004 bd2 ba1.8k sqft1004 W Markham Ave, Durham, NC 27701Off Market
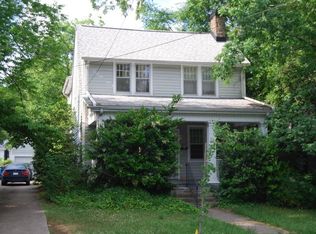
- $683,9004 bd2 ba2.2k sqft1007 N Gregson St, Durham, NC 27701Off Market
- $1,948,9004 bd3 ba4.2k sqft1014 W Markham Ave, Durham, NC 27701Off Market
- $1,632,5005 bd3 ba4.5k sqft1009 Green St, Durham, NC 27701Off Market
- $951,8006 bd5 ba2.4k sqft1001 N Gregson St, Durham, NC 27701Off Market
Nearby schools
GreatSchools rating
- 8/10George Watts ElementaryGrades: PK-5Distance: 0.2 mi
- 5/10Brogden MiddleGrades: 6-8Distance: 1 mi
- 3/10Riverside High SchoolGrades: 9-12Distance: 4.4 mi
Schools provided by the listing agent
- Elementary: Durham - George Watts Elementary
- Middle: Durham - Brogden Middle
- High: Durham - Riverside High
Source: Doorify MLS. This data may not be complete. We recommend contacting the local school district to confirm school assignments for this home.
Get a cash offer in 3 minutes
Find out how much your home could sell for in as little as 3 minutes with a no-obligation cash offer.
Estimated market value
$946,000
Get a cash offer in 3 minutes
Find out how much your home could sell for in as little as 3 minutes with a no-obligation cash offer.
Estimated market value
$946,000
- North Carolina
- Durham County
- Durham
- 27701
- Trinity Park
- 1010 W Markham Ave
