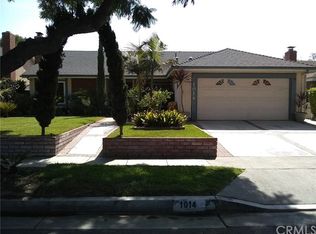
Coming Soon in the Desirable Morrison/Eldridge Park Neighborhood! Opportunity knocks with this 4-bedroom, 2-bath home in one of Santa Ana's most established and sought-after neighborhoods. Ready for a top-to-bottom remodel, this property offers the ideal canvas to create something truly special in a location that's hard to replicate.
Inside, you'll find soaring open-beamed ceilings that add volume and character, while outside the home features an attached two-car garage, a fully fenced backyard, and a covered patio perfect for future indoor-outdoor living. The home also has a brand-new upgraded 200 Amp Electrical Panel to serve all your remodeling goals.
The location is where this property truly shines. Set on a quiet, tree-lined street known for pride of ownership, you'll enjoy a peaceful neighborhood setting that's tucked away from through traffic while remaining conveniently close to everything. Just two blocks away, Morrison Park offers more than five acres of community amenities, including picnic areas, basketball courts, a multipurpose field, new pickleball courts, and playgrounds. The home is also just minutes from the historic charm, events, and architecture of neighboring Floral Park.
Whether you're an investor, contractor, or buyer looking to design your forever home, this is a rare opportunity to renovate in one of Santa Ana's most desirable neighborhoods, where beautifully updated homes continue to command strong demand. Bring your vision and make this one your own.
Sold for $1,000,000
Zillow last checked:
Listing updated:
Bought with:
ROY KARIMPOUR, DRE #01023446
NEW BEGINNING REALTY, INC
Source: CRMLS,MLS#: OC26166033 Originating MLS: California Regional MLS
Originating MLS: California Regional MLSPrice history
| Date | Event | Price |
|---|---|---|
| 8/21/2026 | Sold | $1,000,000+5.3%$579/sqft |
Source:  CRMLS #OC26166033 Report a problem CRMLS #OC26166033 Report a problem | ||
| 8/11/2026 | Pending sale | $950,000$550/sqft |
Source: CRMLS #OC26166033 Report a problem | ||
| 8/6/2026 | Listed for sale | $950,000$550/sqft |
Source: CRMLS #OC26166033 Report a problem | ||
| 2/28/2017 | Listing removed | $2,750$2/sqft |
Source: Zillow Rental Network Report a problem | ||
| 2/24/2017 | Listed for rent | $2,750$2/sqft |
Source: Zillow Rental Network Report a problem | ||
| 2/12/2016 | Listing removed | $2,750$2/sqft |
Source: Zillow Rental Network Report a problem | ||
| 1/30/2016 | Listed for rent | $2,750+3.8%$2/sqft |
Source: Zillow Rental Network Report a problem | ||
| 11/15/2014 | Listing removed | $2,650$2/sqft |
Source: Zillow Rental Network Report a problem | ||
| 11/5/2014 | Listed for rent | $2,650$2/sqft |
Source: Zillow Rental Network Report a problem | ||
Nearby homes
Get a cash offer in 3 minutes
Find out how much your home could sell for in as little as 3 minutes with a no-obligation cash offer.
Estimated market value
$1,000,000
