What an incredible opportunity to live in one of the most desired neighborhoods in the entire valley of the sun where active lifestyles meet modern day convenience.
Welcome to North Central, a magnificent upscale community offering a diverse collection of architecture, resident amenities and outdoor experiences including numerous parks, award winning schools, incredible golf courses, fitness centers and the famous Murphy's Bridle hiking path on Central.
Looking for the perfect ranch remodel with a detached and FULLY PERMITTED Guest House? You just found it!
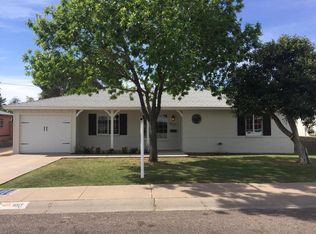
Perfectly placed on a quiet North/South interior lot awaits this charming and fully renovated 3 bedroom, 2 bathroom turn-key ranch remodel including two master suites PLUS a separate and detached guest house. *(Click More) The guest home includes 432 livable square feet with a spacious great room, full kitchen, Bedroom, Bath and its own laundry. Brilliantly designed with its own independent driveway, entrance, courtyard and fully fenced private patio and dog run. The guest home sets up wonderfully for out of town guests, teenagers, a home office, exercise, yoga or art studio, mother-in-law set-up or an income producing rental property. The options are genuinely endless. With nearly $200k spent in tasteful renovation costs, you'll truly appreciate the thought, architectural detail and impeccable selection of luxurious appointments and fine finishes that blend quality and sophistication throughout this incredible one of a kind turn-key ranch renovation. The cozy front porch welcomes you to a light, bright and open flowing great room floor plan featuring a custom entry door, gorgeous new wood plank style vinyl flooring and cottage style baseboards. The home includes upgraded lighting, hardware & fixtures, a beautiful stained-glass window, raised panel doors, fresh designer paint and custom window covers throughout. The great room is cheery, airy and warm with abundant natural lighting and walls of scenic glass inviting the outside in extending this fabulous floor plan. Like to cook? Enjoy preparing lavish meals and memories in your newly remodeled chefs eat in kitchen featuring magnificent raised panel cottage cabinets with soft close hinges, custom hardware and warm butcher block countertops. The kitchen includes a new stainless steel deep soaking sink and custom faucet, pantry, a scenic window and upgraded stainless steel appliances complete with a new LG refrigerator, new vent hood and 4 burner gas range. The kitchen features a ton of cabinets with great counter space along with a cozy eat-in area that could be used as a flex space, a great option for a coffee or wine bar overlooking your stunning backyard oasis. This spectacular turnkey ranch renovation is spacious, yet efficient and combines quality and elegance, perfect for entertaining or a quiet night at home. Formal dining area includes elegant pendant lighting and mesmerizing views of the mature park like front yard oasis and offers plenty of space to accommodate large dinner parties as well as intimate gatherings for a wonderful dining experience. The secondary bedrooms are all good sized with plank styled vinyl wood flooring, remote ceiling fans, nice closet space with custom window covers and great lighting. An additional bonus to this fabulous floor plan is the fully renovated and beautifully updated double master suites that are split to opposite sides of the home for privacy. The original master suite is light and bright with wonderful windows, a remote ceiling fan, custom window covers and good closet space. The ensuite bath has been fully updated with quality crafted shaker cabinets, upgraded lighting, custom mirror and lavish walk in shower featuring luxurious floor to ceiling oversized tile with a decorative wall niche. Now relax and retreat to the split and spacious master suite number two, complete with warm wood laminate flooring, wonderful windows, gorgeous plantation shutters, remote ceiling fan and a huge, oversized custom finished walk in closet that's magnificent! The French doors allow quick and easy access to the expansive patio and private pool, just perfect for those late night dips in the pool. The spa inspired master bath renovation includes elegant tile flooring, a lovely vanity, fantastic mirror and upgraded lighting, hardware and fixtures. Exhale and melt the stress away in your claw foot deep soaking tub, the perfect place for a glass of wine to unwind. The no step walk in shower is oversized, artistic and amazing featuring a rainbird showerhead, custom glass enclosure with sleek floor to ceiling tile and decorative tile inlays incorporated within the shampoo niche that nicely blends the room together. The laundry room expansion is a fantastic addition to this home, complete with convenient barn doors for separation and close off. It includes beautiful wood plank style vinyl floors, folding shelf, hanging rack, exhaust fan and quality cottage cabinets featuring polished quartz countertops, an undermount stainless steel deep soaking sink and upgraded faucet. Additional floor to ceiling cabinets insures ample room for all of your storage needs. Want to get away... Grab a good book and glass of wine and head out to the cozy covered patio and enjoy Arizona's outdoor living at its finest. This backyard is ABSOLUTELY AMAZING and laid out perfectly for efficiency, relaxation, fun and entertaining. Here you'll spend countless hours enjoying the faux flagstone patios and sundeck all surrounded by towering trees, flowering bushes and shrubs, tropical palms and a grassy play area that's all secured by a solid block wall. The soothing self-cleaning fiberglass pool includes a removable pool fence and features a custom wrap around seating shelf, the perfect place for wonderful conversations and total relaxation. There is a built-in sloped entry so kids and pets can conveniently enter and exit the pool safely. Enjoy the scenic sundeck and well-designed sunshade for hours and hours of fun in the sun. The indoor & outdoor living spaces blend seamlessly to create an entertainment masterpiece perfect for large parties, intimate gatherings and outdoor living. Now on to the guest home. Carefully designed and converted to accommodate traveling nurses, this open concept layout is highly appointed and has been well thought out for privacy and separation if desired. A private drive will accommodate parking for 3+ cars, an RV or boat. The French doors welcome you to a spacious great room featuring tranquil easy maintenance faux flagstone flooring that runs throughout. The home includes dual pane windows, custom window covers, designer accent walls and upgraded lighting, hardware and fixtures. The kitchen is big and complete with white raised panel cottage cabinets including a lazy susan and topped off with quality quart countertops and backsplash, stainless steel farmhouse sink, refrigerator, dishwasher, built in microwave and 4 burner range. The bedroom includes flagstone floors, a remote ceiling fan and mirrored closet doors with nice closet space. The guest house bath features an oversized walk-in shower with beautiful floor to ceiling tile and decorative tile inserts within the shampoo shelf and floor. The bath includes nice shaker cabinets with frosted glass doors, quartz countertops, mirror and undermount sink with an upgraded faucet Bathroom incorporates the washer, dryer and custom shelving for additional storage. This is not your typical cookie cutter flip or remodel. Major time, thought and quality craftmanship and materials have gone into this North Central Renovation. The entire property incorporates the perfect blend of warm earthy tones, natural lighting and amazing flow and feel that give you a truly tranquil environment to relax, refill and exhale. Remodeled with energy efficiency in mind, the main home has been equipped with a state of the art Daikin variable speed air conditioning unit that was installed in 2020. Additionally, the air conditioning ducts and custom vents were redone along with adding extra insulation in the attic. Custom Anderson window covers and multiple shade awnings were installed along with some dual pane windows, a gas tankless water heater and variable speed pool pump. Utilities are extremely reasonable. Auto watering, Security lighting and screens. Alleyways are locked and secured by the City of Phx. North Central is an incredible neighborhood and a wonderful place for an evening stroll, bike ride or jog with your new found friends, family and neighbors. Relax and enjoy the artistic murals, antique and vintage shops that are sprinkled throughout the community. Just minutes from the Melrose District, local farmers markets and wonderful eateries like The Vig, Postino's, Windsor, Joyride Taco House, La Pinata, Postino's, Federal Pizza, Lou Malnati's, The Henry and countless other local hot spots. Quick and convenient to shopping and fine dining along with easy access to freeways, the airport, downtown Phoenix and 22 exhilarating miles of hiking, biking and horseback riding in the beautiful Sonoran Desert. Around the round is Colter Park. Throw the frisbee, baseball or football around, play some basketball or soccer, walk the dog and have a ton of fun on the grassy multi purpose athletic fields. Colter Park features movies in the park on those beautiful summer evenings sponsored by the neighborhoods volunteer neighborhood association. Pasadena Neighborhood Association is a wonderful no cost association run by volunteers focused on neighbors knowing neighbors and spending quality community time together. There's monthly get togethers, Front Yard Fridays and so much more. Just a short 8 minute drive to award winning Steele Indian School Park. Enjoy 72 acres of sheer outdoor entertainment featuring a spectacular amphitheater, lighted volleyball and basketball courts, stocked fishing lakes and restrooms. There are grassy play areas, kids playgrounds, ramada's with BBQ grills and well lit scenic fitness and walking paths along with best Of Phoenix 2022 Dog Park. Sports fans...Arizona Cardinals Stadium is an easy 30 minute drive if you would like to catch a Cardinals game and enjoy the fun and popular Sunday pregame tailgating festivities. The Arizona Diamondbacks and the Phoenix Suns are just a short 20 minute drive to downtown. Close and convenient Valley Metro Light Rail System stretching 26-miles from central Phoenix to downtown Mesa and offers quick access to downtown Phoenix, Sky Harbor Airport, ASU, Mill Avenue in Tempe and plenty more along the way. This home is the complete package, where community and convenience meet affordability. Welcome Home!
Sold for $665,000
Zillow last checked:
Listing updated:
Bought with:
Van D. Welborn, SA556868000
Redfin Corporation
Source: ARMLS,MLS#: 6797212
Price history
| Date | Event | Price |
|---|---|---|
| 5/16/2025 | Sold | $665,000-1.5%$365/sqft |
Source:  ARMLS #6797212 Report a problem ARMLS #6797212 Report a problem | ||
| 4/11/2025 | Price change | $674,950-3.6%$370/sqft |
Source: ARMLS #6797212 Report a problem | ||
| 3/17/2025 | Price change | $699,950-3.5%$384/sqft |
Source: ARMLS #6797212 Report a problem | ||
| 12/24/2024 | Listed for sale | $725,000+21.8%$398/sqft |
Source: ARMLS #6797212 Report a problem | ||
| 7/28/2024 | Listing removed | $595,000$327/sqft |
Source: ARMLS #6721032 Report a problem | ||
| 7/24/2024 | Price change | $595,000-2.4%$327/sqft |
Source: ARMLS #6721032 Report a problem | ||
| 7/7/2024 | Price change | $609,900-2.4%$335/sqft |
Source: ARMLS #6721032 Report a problem | ||
| 6/19/2024 | Listed for sale | $625,000-0.8%$343/sqft |
Source: ARMLS #6721032 Report a problem | ||
| 6/18/2024 | Listing removed | $630,000$346/sqft |
Source:  HomeSmart #6665025 Report a problem HomeSmart #6665025 Report a problem | ||
| 5/25/2024 | Listed for sale | $630,000$346/sqft |
Source: HomeSmart #6665025 Report a problem | ||
| 5/11/2024 | Contingent | $630,000$346/sqft |
Source: HomeSmart #6665025 Report a problem | ||
| 5/11/2024 | Listed for sale | $630,000$346/sqft |
Source: ARMLS #6665025 Report a problem | ||
| 5/11/2024 | Listing removed | $630,000$346/sqft |
Source: HomeSmart #6665025 Report a problem | ||
| 4/13/2024 | Contingent | $630,000$346/sqft |
Source: HomeSmart #6665025 Report a problem | ||
| 4/3/2024 | Listed for sale | $630,000-5.7%$346/sqft |
Source: ARMLS #6665025 Report a problem | ||
| 3/25/2024 | Listing removed | $668,000$367/sqft |
Source: HomeSmart #6665025 Report a problem | ||
| 3/21/2024 | Price change | $668,000-2.9%$367/sqft |
Source: ARMLS #6665025 Report a problem | ||
| 2/16/2024 | Listed for sale | $688,000+271.9%$378/sqft |
Source: ARMLS #6665025 Report a problem | ||
| 5/2/2012 | Sold | $185,000-5.1%$102/sqft |
Source: ARMLS #4718230 Report a problem | ||
| 2/19/2012 | Listed for sale | $194,900+204.9%$107/sqft |
Source: Professional ACTION Realty #4718230 Report a problem | ||
| 9/14/2011 | Sold | $63,924+7.4%$35/sqft |
Source: Public Record Report a problem | ||
| 8/10/2011 | Listed for sale | $59,500-36%$33/sqft |
Source: Real Home Services & Solutions, Inc. #4628282 Report a problem | ||
| 4/18/2011 | Sold | $93,000-31.1%$51/sqft |
Source: Public Record Report a problem | ||
| 10/23/2001 | Sold | $135,000+46.7%$74/sqft |
Source: Public Record Report a problem | ||
| 5/31/1996 | Sold | $92,000+30.5%$50/sqft |
Source: Public Record Report a problem | ||
| 1/11/1996 | Sold | $70,500$39/sqft |
Source: Public Record Report a problem | ||

Get a cash offer in 3 minutes
Find out how much your home could sell for in as little as 3 minutes with a no-obligation cash offer.
Estimated market value
$651,300
