Experience luxury lakeside living with this stunning 4-bedroom, 4-bath timber-frame home on Lake Maxinkuckee, complete with a 2-bedroom, 1½-bath guest house. Enjoy 54 feet of pristine lake frontage, beautifully landscaped with an irrigated lawn, fire pits, and inviting outdoor spaces. The guest home has a fully enclosed outdoor space perfect for children and pets. The main home features heated tile floors, tiled showers, an elevator, and a spacious bunk room perfect for kids and guests. Both the main and guest homes are equipped with generators for peace of mind, and the property includes heated garages for year-round comfort. A rare combination of craftsmanship, convenience, and lakefront lifestyle. This is Lake Maxinkuckee living at its finest.
Closed
$4,100,000
1010 W Shore Dr, Culver, IN 46511
6beds
4,000sqft
Single Family Residence
Built in 2021
0.3 Acres Lot
$4,194,300 Zestimate®
$--/sqft
$4,322 Estimated rent
Home value
$4,194,300
Estimated sales range
Not available
$4,322/mo
Zestimate® history
Owner options
List your home for rent
$4,322/mo
Rent Zestimate®
Find your next renter with Zillow Rental Manager. Plus, with online applications, you can quickly screen prospective tenants – for free.
$4,322/mo
Rent Zestimate®
Refinance and save
$19,657/mo
Est. payment
Refinancing to a lower rate could help reduce your monthly payments and save thousands over the life of the loan.
$19,657/mo
Est. payment
Explore your selling options
Work with a Zillow partner agent
Leverage their expertise and Zillow's premium Showcase listings to get your home seen by more buyers.
Get startedList with your own agent
Get your home in front of millions of buyers by listing it on Zillow.
Learn how to do itSell it yourself
Take full control of how buyers see your home on Zillow by listing For Sale by Owner (FSBO).
List your homeWhat's special
Inviting outdoor spacesFire pitsTiled showersSpacious bunk roomHeated tile floors
Zillow last checked:
Listing updated:
Listed by:
Shawn Reed shawn@shawnreed.net,
COLLINS and CO. REALTORS - CULVER
Bought with:
Claire I Henderson
Coldwell Banker Real Estate Group
Source: IRMLS,MLS#: 202547555
Facts & features
Interior
Bedrooms & bathrooms
- Bedrooms: 6
- Bathrooms: 6
- Full bathrooms: 5
- 1/2 bathrooms: 1
- Main level bedrooms: 1
Bedroom 1
- Level: Main
Bedroom 2
- Level: Upper
Dining room
- Level: Main
Kitchen
- Level: Main
Living room
- Level: Main
Heating
- Natural Gas, Floor Furnace, Forced Air
Cooling
- Central Air
Appliances
- Included: Disposal, Dishwasher, Microwave, Refrigerator, Washer, Dryer-Gas, Gas Oven, Water Softener Owned, Wine Cooler
- Laundry: Main Level
Features
- Breakfast Bar, Cathedral Ceiling(s), Ceiling Fan(s), Walk-In Closet(s), Stone Counters, Elevator, Guest Quarters, Kitchen Island, Open Floorplan, Stand Up Shower, Main Level Bedroom Suite
- Flooring: Carpet, Tile
- Windows: Blinds
- Has basement: No
- Number of fireplaces: 1
- Fireplace features: Living Room, Wood Burning
Interior area
- Total structure area: 4,000
- Total interior livable area: 4,000 sqft
- Finished area above ground: 4,000
- Finished area below ground: 0
Property
Parking
- Total spaces: 4
- Parking features: Attached, Heated Garage, Concrete
- Attached garage spaces: 4
- Has uncovered spaces: Yes
Features
- Levels: Two
- Stories: 2
- Patio & porch: Deck, Porch Covered
- Exterior features: Fire Pit, Irrigation System, Play/Swing Set
- Fencing: Metal
- Has view: Yes
- On waterfront: Yes
- Waterfront features: Waterfront, Pier/Dock, Lake Front, Ski Lake, Lake
- Body of water: Lake Maxinkuckee
- Frontage length: Channel/Canal Frontage(0),Water Frontage(54)
Lot
- Size: 0.3 Acres
- Dimensions: 54x110, 62x136
Details
- Additional parcels included: 5021-21-304-369.001-014
- Parcel number: 502121302384.001014
- Other equipment: Generator-Whole House
Construction
Type & style
- Home type: SingleFamily
- Property subtype: Single Family Residence
Materials
- Wood Siding, Cement Board
- Foundation: Slab
Condition
- New construction: No
- Year built: 2021
Utilities & green energy
- Sewer: City
- Water: City
Community & HOA
Community
- Subdivision: None
Location
- Region: Culver
Financial & listing details
- Tax assessed value: $1,186,100
- Annual tax amount: $27,091
- Date on market: 11/29/2025
- Listing terms: Cash,Conventional
Price history
| Date | Event | Price |
|---|---|---|
| 12/29/2025 | Sold | $4,100,000+5.3% |
Source:  IRMLS #202547555 Report a problem IRMLS #202547555 Report a problem | ||
| 12/8/2025 | Pending sale | $3,895,000 |
Source: IRMLS #202547555 Report a problem | ||
| 11/29/2025 | Listed for sale | $3,895,000+389.9% |
Source: IRMLS #202547555 Report a problem | ||
| 12/31/2015 | Listing removed | $795,000$199/sqft |
Source: RE/MAX Oak Crest Realty #201530504 Report a problem | ||
| 6/30/2015 | Listed for sale | $795,000$199/sqft |
Source: RE/MAX Oak Crest Realty #201530504 Report a problem | ||
Public tax history
| Year | Property taxes | Tax assessment |
|---|---|---|
| 2025 | $20,619 +5.7% | $1,186,100 -3.2% |
| 2024 | $19,512 +51.5% | $1,224,700 +3.6% |
| 2023 | $12,877 -10.8% | $1,182,700 +55.7% |
| 2022 | $14,436 -1.1% | $759,500 -7% |
| 2021 | $14,597 | $816,400 +3% |
| 2020 | -- | $792,700 -1.3% |
| 2019 | $14,569 +15.4% | $803,300 |
| 2018 | $12,622 +3% | $803,300 +2.1% |
| 2017 | $12,253 +5% | $786,800 +2% |
| 2016 | $11,664 -5.2% | $771,500 -1.6% |
| 2014 | $12,308 +10% | $784,300 +4% |
| 2013 | $11,193 +6% | $754,300 +0.1% |
| 2012 | $10,556 +10.4% | $753,900 +7.1% |
| 2011 | $9,563 +19.4% | $703,600 |
| 2010 | $8,009 -17.7% | $703,600 |
| 2009 | $9,736 +20.6% | $703,600 +18.6% |
| 2006 | $8,076 | $593,300 +127.8% |
| 2005 | -- | $260,400 |
Find assessor info on the county website
Neighborhood: 46511
Nearby homes
- $1,597,1004 bd3 ba1.8k sqft1028 W Shore Dr, Culver, IN 46511Off Market

- $2,199,0004 bd3 ba3.3k sqft1008 W Shore Dr, Culver, IN 46511Off Market
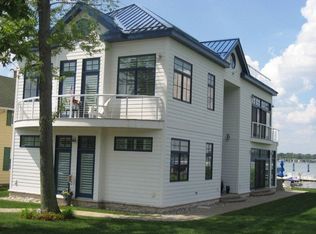
- $1,149,1003 bd2 ba1.4k sqft1034 W Shore Dr, Culver, IN 46511Off Market
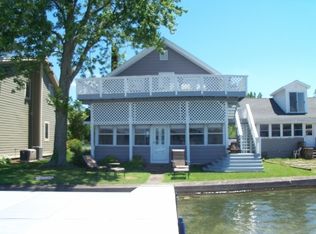
- $908,0004 bd6 ba3.3k sqft1011 W Shore Dr, Culver, IN 46511Off Market
- $833,5002 bd2 ba1.6k sqft1004 W Shore Dr UNIT 1, Culver, IN 46511Off Market
- $689,7003 bd2 ba1.6k sqft1004 W Shore Dr UNIT 2, Culver, IN 46511Off Market
- $702,6003 bd2 ba1.6k sqft1004 W Shore Dr UNIT 5, Culver, IN 46511Off Market
- $750,5003 bd2 ba1.6k sqft1004 W Shore Dr UNIT 3, Culver, IN 46511Off Market
Nearby schools
GreatSchools rating
- 6/10Culver Elementary SchoolGrades: PK-5Distance: 1.1 mi
- 5/10Culver Community High SchoolGrades: 6-12Distance: 1.5 mi
Schools provided by the listing agent
- Elementary: Culver
- Middle: Culver Jr/Sr
- High: Culver Jr/Sr
- District: Culver Community Schools Corp.
Source: IRMLS. This data may not be complete. We recommend contacting the local school district to confirm school assignments for this home.
- Indiana
- Marshall County
- Culver
- 46511
- 1010 W Shore Dr
Nearby cities
Nearby zip codes
Other Culver Topics
