3 BEDROOM, 2 BATH, LIVING ROOM WITH FIREPLACE, KITCHEN WITH BREAKFAST BAR, DINING ROOM, ATTACHED CARPORT, 1 CAR ATTACHED GARAGE, 4 CAR DETACHED GARAGE, 2 SHEDS ALL SITTING ON ABOUT A 1/2 ACRE OF LAND. CLOSE TO SHOPPING, HIGHWAY ACCESS, NEW ST. CLAIR RACE TRACK AND MORE.
Agents must register as a User, enter the property address, and click on “Start Offer”. See Agent Only Remarks. This property may qualify for Seller Financing (Vendee). If Property was built prior to 1978, Lead Based Paint Potentially Exists.
BUYER TO VERIFY ALL MLS LISTING INFORMATION INCLUDING BUT NOT LIMITED TO SQ. FT, TAXES, FLOORING, ROOM SIZE, ROOM COUNT, SCHOOLS, ETC....
Pending
Listed by: Southern Realty LLC Collinsville • Christine Y Hayes • 618-410-2169
$41,250
1010 Wabash Ave, Belleville, IL 62220
3beds
1,392sqft
Single Family Residence
Built in 1954
0.46 Acres Lot
$-- Zestimate®
$30/sqft
$-- HOA
What's special
Attached carportKitchen with breakfast barDining room
- 35 days
- 291
- 8
Zillow last checked:
Listing updated:
Listed by:
Christine Y Hayes 618-410-2169,
Southern Realty LLC Collinsville
Source: MARIS,MLS#: 26054021 Originating MLS: Southwestern Illinois Board of REALTORS
Originating MLS: Southwestern Illinois Board of REALTORSFacts & features
Interior
Bedrooms & bathrooms
- Bedrooms: 3
- Bathrooms: 2
- Full bathrooms: 1
- 1/2 bathrooms: 1
- Main level bathrooms: 2
- Main level bedrooms: 3
Bedroom
- Features: Floor Covering: Other
- Level: Main
- Area: 120
- Dimensions: 12x10
Bedroom 2
- Features: Floor Covering: Other
- Level: Main
- Area: 120
- Dimensions: 12x10
Bedroom 3
- Features: Floor Covering: Other
- Level: Main
- Area: 120
- Dimensions: 12x10
Dining room
- Features: Floor Covering: Luxury Vinyl Plank
- Level: Main
- Area: 216
- Dimensions: 18x12
Kitchen
- Features: Floor Covering: Luxury Vinyl Plank
- Level: Main
- Area: 144
- Dimensions: 12x12
Living room
- Features: Floor Covering: Luxury Vinyl Plank
- Level: Main
- Area: 216
- Dimensions: 18x12
Heating
- Forced Air
Cooling
- Central Air
Features
- Has basement: No
- Number of fireplaces: 1
- Fireplace features: Living Room
Interior area
- Total structure area: 1,392
- Total interior livable area: 1,392 sqft
- Finished area above ground: 1,392
Property
Parking
- Total spaces: 5
- Parking features: Garage, Carport
- Garage spaces: 4
- Carport spaces: 1
- Covered spaces: 5
Features
- Levels: One
Lot
- Size: 0.46 Acres
- Features: Back Yard
Details
- Additional structures: Shed(s)
- Parcel number: 0826.0311002
- Special conditions: In Foreclosure
Construction
Type & style
- Home type: SingleFamily
- Architectural style: Ranch
- Property subtype: Single Family Residence
Materials
- Vinyl Siding
Condition
- Year built: 1954
Utilities & green energy
- Electric: Ameren
- Sewer: Public Sewer
- Water: Public
Community & HOA
Community
- Subdivision: Belle Valley Place 1st Add
HOA
- Has HOA: No
Location
- Region: Belleville
Financial & listing details
- Price per square foot: $30/sqft
- Tax assessed value: $43,354
- Annual tax amount: $4,622
- Date on market: 8/20/2026
- Cumulative days on market: 35 days
- Listing terms: Cash,Conventional
Estimated market value
Not available
Estimated sales range
Not available
$1,568/mo
Price history
| Date | Event | Price |
|---|---|---|
| 1/3/2020 | Sold | $115,000$83/sqft |
Source:  MARIS #19064285 Report a problem MARIS #19064285 Report a problem | ||
| 11/25/2019 | Pending sale | $115,000$83/sqft |
Source: Coldwell Banker Brown Realtors #19064285 Report a problem | ||
| 9/3/2019 | Listed for sale | $115,000$83/sqft |
Source: Keller Williams Marquee #19064285 Report a problem | ||
Public tax history
| Year | Property taxes | Tax assessment |
|---|---|---|
| 2024 | $4,417 +5.8% | $43,354 +9.8% |
| 2023 | $4,174 +7.1% | $39,482 +11.1% |
| 2022 | $3,897 +3.7% | $35,544 +8.2% |
| 2021 | $3,757 +56.5% | $32,859 +4.4% |
| 2020 | $2,400 0% | $31,468 -2.1% |
| 2019 | $2,401 +1.4% | $32,147 +2.2% |
| 2018 | $2,367 +101.6% | $31,452 +0.7% |
| 2017 | $1,174 | $31,232 +2.2% |
| 2016 | $1,174 +4.6% | $30,568 -8.7% |
| 2014 | $1,123 -42.5% | $33,496 -1.4% |
| 2013 | $1,952 | $33,975 -3.4% |
| 2012 | -- | $35,163 -2.8% |
| 2011 | -- | $36,176 -1.8% |
| 2010 | -- | $36,835 -1.8% |
| 2009 | -- | $37,508 +2.3% |
| 2008 | -- | $36,669 +10.8% |
| 2006 | -- | $33,100 +7% |
| 2005 | $1,811 -4.1% | $30,931 +7.2% |
| 2004 | $1,888 | $28,848 -5.9% |
| 2003 | -- | $30,657 +6.3% |
| 2002 | -- | $28,848 +4.8% |
| 2001 | -- | $27,535 +3% |
| 2000 | -- | $26,738 |
Find assessor info on the county website
Monthly payment
Est. payment
Payment breakdown
Explore the cost of this home by adjusting the details. Changes won't be saved.Climate risks
Neighborhood: 62220
Nearby schools
Schools provided by the listing agent
- Elementary: Belle Valley Dist 119
- Middle: Belle Valley Dist 119
- High: Belleville High School-East
Source: MARIS. This data may not be complete. We recommend contacting the local school district to confirm school assignments for this home.
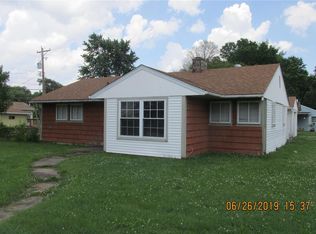
Similar homes
- $46,9003 bd2 ba1.2k sqft1608 W Main St, Belleville, IL 62220For Sale
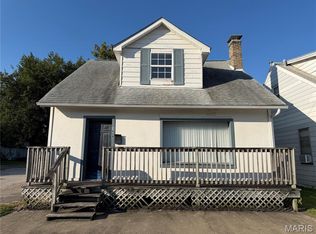
 MLS ID #26056196, Michael S Santanello, Strano & Associates. MARIS
 - $35,9003 bd1 ba912 sqft108 Portland Ave, Belleville, IL 62220For Sale
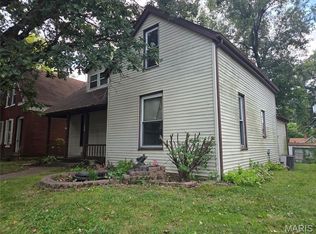 MLS ID #26035924, Carlee Stanley, eXp Realty. MARIS
 - $38,9004 bd2 ba704 sqft629 Royal Heights Rd, Belleville, IL 62226For Sale
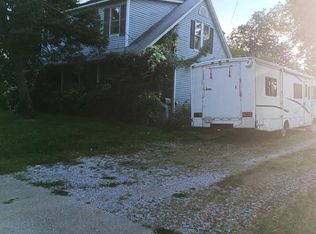 MLS ID #26057183, Amy Loftus, Worth Clark Realty. MARIS
 - $60,0003 bd2 ba1.5k sqft37 Hemlock Dr, Belleville, IL 62221Auction
 MLS ID #26058186, Adam F Jokisch, Adams Auction & Real Estate Services Inc.. MARIS
 - $55,0003 bd2 ba1.8k sqft420 State St, Belleville, IL 62220For SaleMLS ID #26005990, Jim VonDerHaar, Berkshire Hathaway HomeServices Select Properties. MARIS
- $52,0003 bd1 ba1.1k sqft438 N 5th St, Belleville, IL 62220For SaleMLS ID #26049557, Jay Vandenburgh, Keller Williams Marquee. MARIS
- $49,0003 bd1 ba1.1k sqft94 Bethesda Dr, Belleville, IL 62223For SaleMLS ID #26055142, Deandre M Williams, Keller Williams Marquee. MARIS
- $54,9002 bd2 ba930 sqft509 N Jackson St, Belleville, IL 62220For SaleMLS ID #26056824, Jared E Landeros, Real Broker, LLC. MARIS
- $25,0003 bd1 ba1.5k sqft206 Gilbert St, Swansea, IL 62226AuctionMLS ID #26056474, Adam F Jokisch, Adams Auction & Real Estate Services Inc.. MARIS
- $50,0002 bd1 ba982 sqft38 S 86th St, Belleville, IL 62223For SaleMLS ID #26046046, Michael Abernathy, MORE, REALTORS. MARIS
- $49,9003 bd1 ba1k sqft3816 W Main St, Belleville, IL 62226For SaleMLS ID #26006514, Joseph P LoPiccolo, American Realty Group. MARIS
- $55,0003 bd2 ba1.4k sqft21 S 57th St, Belleville, IL 62226For SaleMLS ID #26031402, Olivia Yost Kloeckner, Cole Jones Group with Elevate Illinois Realty. MARIS
- $55,0002 bd2 ba1.1k sqft411 N 5th St, Belleville, IL 62220For SaleMLS ID #26001427, Andrew R Hannigan, Keller Williams Pinnacle. MARIS
- $39,9002 bd1 ba825 sqft1213 Saint Stephens Dr, Cahokia, IL 62206For SaleMLS ID #26061711, Justin Hart, Apex Realty Services Group, LLC. MARIS
- $35,0003 bd1 ba1k sqft1164 Camp Jackson Rd, Cahokia, IL 62206For SaleMLS ID #26054146, Andrew R Hannigan, Keller Williams Pinnacle. MARIS
- $37,0002 bd1 ba960 sqft2712 Edwards St, Granite City, IL 62040For SaleMLS ID #26059756, Jenny A Wisniewski, Landmark Realty. MARIS
- $30,9903 bd1 ba1.1k sqft7117 Boclair Dr, Centreville, IL 62207AuctionMLS ID #26032257, Val Laborevitch, REALHome Services & Solutions, Inc. MARIS
