Skip main navigation
Sold for $310,000
  • $310,000

    1010 Watson Ave, Winston Salem, NC 27103

    3beds
    1,151sqft
    Stick/Site Built, Residential, Single Family Residence
    Built in 1953
    0.47 Acres Lot
    $334,200 Zestimate®
    $--/sqft
    $1,868 Estimated rent

    Home value

    $334,200

    $317,000 - $351,000

    $1,868/mo

    Zestimate® history
    Loading
    Loading...

    Owner options

    List your home for rent

    $1,868/mo

    Rent Zestimate®

    Find your next renter with Zillow Rental Manager. Plus, with online applications, you can quickly screen prospective tenants – for free.

    Learn more

    $1,868/mo

    Rent Zestimate®

    Refinance and save

    $1,853/mo

    Est. payment

    Refinancing to a lower rate could help reduce your monthly payments and save thousands over the life of the loan.

    See today's rates

    $1,853/mo

    Est. payment

    Explore your selling options

    Work with a Zillow partner agent

    Leverage their expertise and Zillow's premium Showcase listings to get your home seen by more buyers.

    Get started

    List with your own agent

    Get your home in front of millions of buyers by listing it on Zillow.

    Learn how to do it

    Sell it yourself

    Take full control of how buyers see your home on Zillow by listing For Sale by Owner (FSBO).

    List your home

    What's special

    Oversized deckTons of natural lightWood floorsNew lvp flooringMaintained homeGutter guardsKraftmaid cabinets
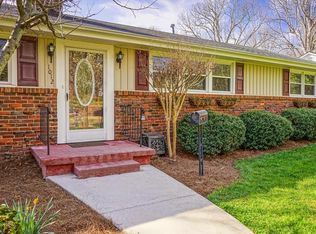
    **OFFER received and SELLER calling for BEST OFFER by 3:30 pm TODAY, 6/30/23*** The charm and character everyone loves and looks for in Ardmore is scattered throughout this RARE find! Enjoy the quaint, always popular Ardmore neighborhood situated between both hospitals and near downtown. Step into this easy living 1 level 3 bed, 1.5 bath home boasting all the fabulous sought-after features. Enjoy wood floors in the living room & bdrms plus TONS of natural light & neutral colors throughout. Third bedroom currently being used as an office with its own ½ bath. Updated kitchen w/SS appliances, gas stove, Kraftmaid cabinets and new LVP flooring. Opens to sunroom overlooking fenced back yard for those who love gardening or spreading out on the oversized deck while entertaining guests. A full unfinished daylight/walkout basement w/one car pull in garage is perfect for storage, a workout area or a workshop with large workbench. Newer HVAC (2015), gutter guards and lovingly maintained home!

    Zillow last checked:

    Listing updated:

    Listed by:

    Wendy Taylor 336-749-6424,

    Keller Williams Realty Elite

    Bought with:

    Paige Hardie

    Fathom Realty

    Source: Triad MLS,MLS#: 1108982MLS LogoOriginating MLS: Winston-Salem

    Facts & features

    Interior

    Bedrooms & bathrooms
    • Bedrooms: 3
    • Bathrooms: 2
    • Full bathrooms: 1
    • 1/2 bathrooms: 1
    • Main level bathrooms: 2
    Primary bedroom
    • Level: Main
    • Dimensions: 14.42 x 12.17
    Bedroom 2
    • Level: Main
    • Dimensions: 11.08 x 9.67
    Dining room
    • Level: Main
    • Dimensions: 11.25 x 7.33
    Kitchen
    • Level: Main
    • Dimensions: 16.92 x 7.33
    Living room
    • Level: Main
    • Dimensions: 16.83 x 12.08
    Office
    • Level: Main
    • Dimensions: 12.08 x 10
    Workshop
    • Level: Basement
    • Dimensions: 25 x 16
    Heating
    • Forced Air, Natural Gas
    Cooling
    • Central Air
    Appliances
    • Included: Microwave, Dishwasher, Gas Cooktop, Free-Standing Range, Electric Water Heater
    • Laundry: Dryer Connection, In Basement, Washer Hookup
    Features
    • Ceiling Fan(s), Dead Bolt(s), Solid Surface Counter
    • Flooring: Tile, Vinyl, Wood
    • Doors: Arched Doorways, Insulated Doors
    • Windows: Insulated Windows, Storm Window(s)
    • Basement: Unfinished, Basement
    • Attic: Access Only
    • Number of fireplaces: 1
    • Fireplace features: Gas Log, Living Room
    Interior area
    • Total structure area: 2,302
    • Total interior livable area: 1,151 sqft
    • Finished area above ground: 1,151

    Property

    Parking
    • Total spaces: 1
    • Parking features: Garage, Paved, Driveway, Garage Door Opener, Basement
    • Attached garage spaces: 1
    • Has uncovered spaces: Yes
    Accessibility
    • Accessibility features: Accessible Entrance
    Features
    • Levels: One
    • Stories: 1
    • Patio & porch: Porch
    • Exterior features: Garden
    • Pool features: None
    • Fencing: Fenced
    Lot
    • Size: 0.47 Acres
    • Dimensions: 70' x 292' x 70' x 271'
    • Features: City Lot, Level, Subdivided, Sloped, Not in Flood Zone, Subdivision
    Details
    • Parcel number: 6824498405
    • Zoning: RS9
    • Special conditions: Owner Sale

    Construction

    Type & style
    • Home type: SingleFamily
    • Architectural style: Ranch
    • Property subtype: Stick/Site Built, Residential, Single Family Residence
    Materials
    • Block, Brick
    Condition
    • Year built: 1953

    Utilities & green energy

    • Sewer: Public Sewer
    • Water: Public

    Community & HOA

    Community
    • Security: Security Lights, Security System, Carbon Monoxide Detector(s)
    • Subdivision: Ardmore
    HOA
    • Has HOA: No
    Location
    • Region: Winston Salem

    Financial & listing details

    • Tax assessed value: $144,300
    • Annual tax amount: $1,896
    • Date on market: 6/29/2023
    • Cumulative days on market: 4 days
    • Listing agreement: Exclusive Right To Sell
    • Listing terms: Cash,Conventional,FHA,VA Loan
    • Exclusions: Bsmt Plug-In, Pull Chain Florescent Lights In Basement, Bunny Key Holder In Kitchen, Stained Glass Pieces In Lr Windows, Glass Window Hanging In Sun Room (Attached By Screws) Master Bathroom Mirror

    Price history

    DateEventPrice
    7/31/2023Sold$310,000+9.7%
    Source: Triad MLS #1108982 Report a problem
    7/1/2023Pending sale$282,500
    Source: Triad MLS #1108982 Report a problem
    6/29/2023Listed for sale$282,500+213.9%
    Source: Triad MLS #1108982 Report a problem
    10/1/2014Sold$90,000-18.1%
    Source: Triad MLS #717411 Report a problem
    9/9/2014Pending sale$109,900$95/sqft
    Source: Allen Tate Company #717411 Report a problem
    8/29/2014Listed for sale$109,900$95/sqft
    Source: Allen Tate Company #717411 Report a problem

    Public tax history

    YearProperty taxesTax assessment
    2025$2,957 +41.9%$268,300 +80.6%
    2024$2,085 +7.9%$148,600 +3%
    2023$1,932 +1.9%$144,300
    2022$1,896 +1.8%$144,300
    2021$1,862 +21.2%$144,300 +29.8%
    2020$1,536 -0.7%$111,200
    2019$1,547 +26.3%$111,200 +20%
    2018$1,224 $92,700 -23.9%
    2016$1,224 -22.5%$121,860
    2015$1,580 $121,860
    2014-- $121,860
    2013-- $121,860 -4.2%
    2012-- $127,228
    2011-- $127,228
    2010-- $127,228
    2009-- $127,228 +13.1%
    2008-- $112,524
    2007-- $112,524
    2006-- $112,524
    2005-- $112,524 +15.9%
    2004-- $97,049
    2003-- $97,049
    2002-- $97,049
    2001-- $97,049 +22.2%
    2000-- $79,420
    Find assessor info on the county website

    Neighborhood: Ardmore

    Nearby schools

    GreatSchools rating
    Get a cash offer in 3 minutes
    Find out how much your home could sell for in as little as 3 minutes with a no-obligation cash offer.
    Estimated market value
    $334,200
    Get a cash offer in 3 minutes
    Find out how much your home could sell for in as little as 3 minutes with a no-obligation cash offer.
    Estimated market value
    $334,200