Discover this Stunning 3BR End Unit in the heart of Charlotte's Vibrant 3rd Ward, offering the best of both worlds with serene Frazier Park on one side & the lively energy of Uptown Charlotte on the other, just steps from your door. Inside, indulge in luxurious finishes, from floating stairs to gorgeous hardwood floors & a dream kitchen featuring quartz counters, SS appliances, soft-close cabinets, new paint & custom lighting. Convenience meets style with Hunter Douglas custom motorized blinds. Entertain on the 600+ sq ft rooftop terrace with skyline views. Retreat to the primary suite w/dual closets & a spa-like shower w/Rainhead. This energy-efficient home boasts a True 2-car garage, Nest thermostats, & EV charger pre-wiring. 1st Floor Guest BR/Office. Experience suburban living steps from Uptown's dining, bars, sports, & cultural events—a rare opportunity to own a contemporary masterpiece in Charlotte's sought-after neighborhood. Don't miss making this extraordinary home your own.
Closed
$746,000
1010 Westbrook Dr #A, Charlotte, NC 28202
3beds
2,184sqft
Condominium
Built in 2018
-- sqft lot
$698,900 Zestimate®
$342/sqft
$3,848 Estimated rent
Home value
$698,900
$650,000 - $748,000
$3,848/mo
Zestimate® history
Owner options
List your home for rent
$3,848/mo
Rent Zestimate®
Find your next renter with Zillow Rental Manager. Plus, with online applications, you can quickly screen prospective tenants – for free.
$3,848/mo
Rent Zestimate®
Refinance and save
$4,634/mo
Est. payment
Refinancing to a lower rate could help reduce your monthly payments and save thousands over the life of the loan.
$4,634/mo
Est. payment
Explore your selling options
Work with a Zillow partner agent
Leverage their expertise and Zillow's premium Showcase listings to get your home seen by more buyers.
Get startedList with your own agent
Get your home in front of millions of buyers by listing it on Zillow.
Learn how to do itSell it yourself
Take full control of how buyers see your home on Zillow by listing For Sale by Owner (FSBO).
List your homeWhat's special
Luxurious finishesCustom lightingNew paintGorgeous hardwood floorsNest thermostatsSuburban livingFloating stairs
Zillow last checked:
Listing updated:
Listed by:
Tommy Williams topagenttommy@gmail.com,
The Agency - Charlotte
Bought with:
Mary Spillman
Southern Homes of the Carolinas, Inc
Source: Canopy MLS as distributed by MLS GRID,MLS#: 4066268
Facts & features
Interior
Bedrooms & bathrooms
- Bedrooms: 3
- Bathrooms: 4
- Full bathrooms: 3
- 1/2 bathrooms: 1
Primary bedroom
- Level: Upper
Primary bedroom
- Level: Upper
Bedroom s
- Level: Upper
Bedroom s
- Level: Lower
Bedroom s
- Level: Upper
Bedroom s
- Level: Lower
Bathroom full
- Level: Upper
Bathroom full
- Level: Upper
Bathroom full
- Level: Lower
Bathroom half
- Level: Main
Bathroom full
- Level: Upper
Bathroom full
- Level: Upper
Bathroom full
- Level: Lower
Bathroom half
- Level: Main
Dining area
- Level: Main
Dining area
- Level: Main
Kitchen
- Level: Main
Kitchen
- Level: Main
Laundry
- Level: Main
Laundry
- Level: Main
Living room
- Level: Main
Living room
- Level: Main
Heating
- Electric, Forced Air, Natural Gas
Cooling
- Central Air
Appliances
- Included: Dishwasher, Disposal, Electric Range, Electric Water Heater, Exhaust Fan, Exhaust Hood, Microwave, Refrigerator, Washer/Dryer
- Laundry: Laundry Room, Main Level
Features
- Flooring: Tile, Wood
- Windows: Window Treatments
- Has basement: No
Interior area
- Total structure area: 2,184
- Total interior livable area: 2,184 sqft
- Finished area above ground: 2,184
- Finished area below ground: 0
Property
Parking
- Total spaces: 2
- Parking features: Driveway, Attached Garage, Garage Door Opener, Garage on Main Level
- Attached garage spaces: 2
- Has uncovered spaces: Yes
Features
- Levels: Three Or More
- Stories: 3
- Entry location: Main
- Patio & porch: Awning(s), Balcony, Terrace
- Exterior features: Lawn Maintenance, Rooftop Terrace
- Has view: Yes
- View description: City
Lot
- Features: End Unit
Details
- Parcel number: 07321354
- Zoning: N1 E
- Special conditions: Standard
- Other equipment: Network Ready
Construction
Type & style
- Home type: Condo
- Architectural style: Contemporary
- Property subtype: Condominium
Materials
- Fiber Cement
- Foundation: Slab
Condition
- New construction: No
- Year built: 2018
Utilities & green energy
- Sewer: Public Sewer
- Water: City
- Utilities for property: Cable Available
Community & HOA
Community
- Security: Carbon Monoxide Detector(s), Smoke Detector(s)
- Subdivision: Third Ward
HOA
- Has HOA: Yes
- HOA fee: $232 monthly
- HOA name: Superior AM
- HOA phone: 704-875-7299
Location
- Region: Charlotte
Financial & listing details
- Price per square foot: $342/sqft
- Tax assessed value: $661,298
- Date on market: 9/8/2023
- Cumulative days on market: 56 days
- Listing terms: Cash,Conventional,VA Loan
- Road surface type: Concrete
Price history
| Date | Event | Price |
|---|---|---|
| 12/21/2023 | Sold | $746,000-0.4%$342/sqft |
Source:  Canopy MLS as distributed by MLS GRID #4066268 Report a problem Canopy MLS as distributed by MLS GRID #4066268 Report a problem | ||
| 10/26/2023 | Price change | $749,000-2.6%$343/sqft |
Source: Canopy MLS as distributed by MLS GRID #4066268 Report a problem | ||
| 10/10/2023 | Price change | $769,000-2%$352/sqft |
Source: Canopy MLS as distributed by MLS GRID #4066268 Report a problem | ||
| 9/8/2023 | Listed for sale | $785,000+55.2%$359/sqft |
Source: Canopy MLS as distributed by MLS GRID #4066268 Report a problem | ||
| 8/27/2018 | Sold | $505,642+1.1%$232/sqft |
Source: Canopy MLS as distributed by MLS GRID #3263762 Report a problem | ||
| 7/20/2017 | Pending sale | $500,000$229/sqft |
Source: My Townhome #3263762 Report a problem | ||
| 3/23/2017 | Listed for sale | $500,000$229/sqft |
Source: My Townhome #3263762 Report a problem | ||
Public tax history
Tax history is unavailable.
Neighborhood: Third Ward
Nearby homes
- $177,7003 bd2 ba1.4k sqft1008 Westbrook Dr, Charlotte, NC 28202Off Market
- $175,9003 bd3 ba1.9k sqft1012 Westbrook Dr, Charlotte, NC 28202Off Market
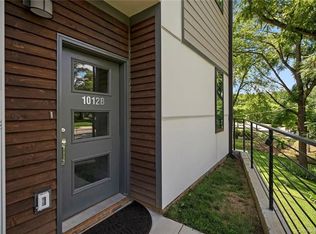
- $---- bd-- ba-- sqft1014 Westbrook Dr, Charlotte, NC 28202Off Market
- $80,000-- bd-- ba-- sqft1010 Westbrook Dr, Charlotte, NC 28202Off Market
- $80,000-- bd-- ba-- sqft1008 Westbrook Dr, Charlotte, NC 28202Off Market
- $746,0003 bd3 ba2.1k sqft1010 Westbrook Dr UNIT 1010A, Charlotte, NC 28202Sold
- $637,6003 bd3 ba1.9k sqft1012 Westbrook Dr UNIT 1012A, Charlotte, NC 28202Off Market
- $674,5003 bd3 ba2.1k sqft1010 Westbrook Dr UNIT 1010B, Charlotte, NC 28202Off Market
Nearby schools
GreatSchools rating
- 5/10First Ward Arts ElementaryGrades: K-5Distance: 1.3 mi
- 4/10Sedgefield MiddleGrades: 6-8Distance: 2.5 mi
- 7/10Myers Park HighGrades: 9-12Distance: 4.4 mi
Schools provided by the listing agent
- Elementary: First Ward
- Middle: Sedgefield
- High: Myers Park
Source: Canopy MLS as distributed by MLS GRID. This data may not be complete. We recommend contacting the local school district to confirm school assignments for this home.
Get a cash offer in 3 minutes
Find out how much your home could sell for in as little as 3 minutes with a no-obligation cash offer.
Estimated market value
$698,900
Get a cash offer in 3 minutes
Find out how much your home could sell for in as little as 3 minutes with a no-obligation cash offer.
Estimated market value
$698,900
- North Carolina
- Mecklenburg County
- Charlotte
- 28202
- Third Ward
- 1010 Westbrook Dr Unit A
Nearby cities
Nearby neighborhoods
Nearby zip codes
Other Charlotte Topics
