Entrance Level Condominium in Charter Colony... Central to everything in and around Midlothian! Bright and spacious unit has large Primary Bedroom with dual sink ensuite, ceramic shower with seat and huge walk-in closet. Adjacent sitting room perfect for reading or office area. Kitchen has all appliances including washer and dryer. Flexible spaces include eat-in kitchen/sunroom and dining/den. Gas Fireplace. Patio off Kitchen. Large storage closet. One level living in a secure building Double doors to vestibule with key/code access only. Charter Colony is an active community with pools, clubhouse and amphitheater and parks. Organized activities all included in the fee. Water/Sewer/Trash included in the HOA monthly fee. This condominium was recently professionally, painted and carpets steamed cleaned... Shows Fantastic!!
Sold for $289,950
$289,950
1010 Westwood Village Way Unit 201, Midlothian, VA 23114
2beds
1,658sqft
Condominium
Built in 2008
-- sqft lot
$292,700 Zestimate®
$175/sqft
$2,406 Estimated rent
Home value
$292,700
$275,000 - $310,000
$2,406/mo
Zestimate® history
Owner options
List your home for rent
$2,406/mo
Rent Zestimate®
Find your next renter with Zillow Rental Manager. Plus, with online applications, you can quickly screen prospective tenants – for free.
$2,406/mo
Rent Zestimate®
Refinance and save
$2,211/mo
Est. payment
Refinancing to a lower rate could help reduce your monthly payments and save thousands over the life of the loan.
$2,211/mo
Est. payment
Explore your selling options
Work with a Zillow partner agent
Leverage their expertise and Zillow's premium Showcase listings to get your home seen by more buyers.
Get startedList with your own agent
Get your home in front of millions of buyers by listing it on Zillow.
Learn how to do itSell it yourself
Take full control of how buyers see your home on Zillow by listing For Sale by Owner (FSBO).
List your homeWhat's special
Zillow last checked:
Listing updated:
Listed by:
Richard Buckingham (804)370-2412,
Long & Foster REALTORS
Bought with:
Eileen Foster, 0225134417
Long & Foster REALTORS
Source: CVRMLS,MLS#: 2603110 Originating MLS: Central Virginia Regional MLS
Originating MLS: Central Virginia Regional MLSFacts & features
Interior
Bedrooms & bathrooms
- Bedrooms: 2
- Bathrooms: 2
- Full bathrooms: 2
Primary bedroom
- Description: Walk in closet and beautiful bath
- Level: First
- Dimensions: 0 x 0
Bedroom 2
- Description: wall to wall carpet
- Level: First
- Dimensions: 0 x 0
Dining room
- Description: Wall to Wall Carpet
- Level: First
- Dimensions: 0 x 0
Other
- Description: Tub & Shower
- Level: First
Kitchen
- Description: All appliances remain
- Level: First
- Dimensions: 0 x 0
Living room
- Description: Fresh wall to wall carpet
- Level: First
- Dimensions: 0 x 0
Heating
- Forced Air, Natural Gas
Cooling
- Central Air
Appliances
- Included: Dryer, Dishwasher, Electric Cooking, Disposal, Microwave, Refrigerator, Stove, Tankless Water Heater, Washer
- Laundry: Dryer Hookup
Features
- Bedroom on Main Level, Breakfast Area, Dining Area, High Ceilings, Bath in Primary Bedroom, Main Level Primary
- Flooring: Carpet, Vinyl
- Doors: Insulated Doors
- Windows: Thermal Windows
- Has basement: No
- Attic: None
Interior area
- Total interior livable area: 1,658 sqft
- Finished area above ground: 1,658
- Finished area below ground: 0
Property
Parking
- Parking features: No Garage, Parking Lot
- Has uncovered spaces: Yes
Accessibility
- Accessibility features: Accessible Doors
Features
- Levels: One
- Stories: 1
- Patio & porch: Front Porch
- Pool features: Pool, Community
- Fencing: None
Details
- Parcel number: 723704714100003
- Zoning description: R9
Construction
Type & style
- Home type: Condo
- Architectural style: Low Rise
- Property subtype: Condominium
- Attached to another structure: Yes
Materials
- Drywall, Frame, Stone, Vinyl Siding
- Foundation: Slab
- Roof: Composition
Condition
- Resale
- New construction: No
- Year built: 2008
Utilities & green energy
- Sewer: Public Sewer
- Water: Public
Community & HOA
Community
- Features: Clubhouse, Home Owners Association, Playground, Pool
- Subdivision: Westwood Village At Charter Colony
HOA
- Has HOA: Yes
- Services included: Common Areas, Recreation Facilities, Sewer, Trash, Water
- HOA fee: $465 monthly
Location
- Region: Midlothian
Financial & listing details
- Price per square foot: $175/sqft
- Tax assessed value: $296,800
- Annual tax amount: $2,641
- Date on market: 3/5/2026
- Ownership: Partnership
- Ownership type: Partnership
Price history
| Date | Event | Price |
|---|---|---|
| 5/11/2026 | Sold | $289,950$175/sqft |
Source:  CVRMLS #2603110 Report a problem CVRMLS #2603110 Report a problem | ||
| 4/16/2026 | Pending sale | $289,950$175/sqft |
Source: CVRMLS #2603110 Report a problem | ||
| 3/13/2026 | Price change | $289,950-3.2%$175/sqft |
Source: CVRMLS #2603110 Report a problem | ||
| 2/9/2026 | Listed for sale | $299,500+26.4%$181/sqft |
Source: CVRMLS #2603110 Report a problem | ||
| 1/25/2023 | Listing removed | $237,000+0.9%$143/sqft |
Source: Chesapeake Bay & Rivers AOR #2104004 Report a problem | ||
| 4/8/2021 | Sold | $235,000-0.8%$142/sqft |
Source: CVRMLS #2104004 Report a problem | ||
| 3/9/2021 | Pending sale | $237,000$143/sqft |
Source: Chesapeake Bay & Rivers AOR #2104004 Report a problem | ||
| 2/16/2021 | Listed for sale | $237,000+15.6%$143/sqft |
Source: Chesapeake Bay & Rivers AOR #2104004 Report a problem | ||
| 5/19/2016 | Sold | $205,000+10.8%$124/sqft |
Source: Public Record Report a problem | ||
| 6/2/2014 | Sold | $185,000+3.4%$112/sqft |
Source: Agent Provided Report a problem | ||
| 1/4/2013 | Sold | $179,000-18.6%$108/sqft |
Source: Agent Provided Report a problem | ||
| 8/3/2012 | Sold | $219,830+6.1%$133/sqft |
Source: Agent Provided Report a problem | ||
| 10/20/2008 | Sold | $207,140$125/sqft |
Source: Public Record Report a problem | ||
Public tax history
| Year | Property taxes | Tax assessment |
|---|---|---|
| 2025 | $2,642 +1.1% | $296,800 +2.2% |
| 2024 | $2,613 +7.5% | $290,300 +8.7% |
| 2023 | $2,430 +13.5% | $267,000 +14.7% |
| 2022 | $2,141 +0% | $232,700 +3.3% |
| 2021 | $2,140 | $225,300 |
| 2020 | $2,140 +9.1% | $225,300 +9.1% |
| 2019 | $1,962 +5.2% | $206,500 +5.6% |
| 2018 | $1,865 +4.9% | $195,500 +3.2% |
| 2017 | $1,777 | $189,500 +2.4% |
| 2016 | $1,777 +54.8% | $185,100 +0.6% |
| 2015 | $1,148 +0.5% | $184,000 +0.5% |
| 2014 | $1,142 | $183,000 +6.1% |
| 2013 | -- | $172,400 +0.2% |
| 2012 | -- | $172,000 -9.1% |
| 2011 | -- | $189,300 -11.2% |
| 2010 | -- | $213,200 -0.7% |
| 2009 | -- | $214,800 |
Find assessor info on the county website
Neighborhood: 23114
Nearby homes
- $309,8002 bd2 ba1.6k sqft1010 Westwood Village Way UNIT 202, Midlothian, VA 23114Off Market
- $315,9002 bd2 ba1.6k sqft1010 Westwood Village Way #404, Midlothian, VA 23114Off Market
- $312,1002 bd2 ba1.6k sqft1010 Westwood Village Way UNIT 303, Midlothian, VA 23114Off Market
- $329,9002 bd2 ba1.6k sqft1010 Westwood Village Way UNIT 302, Midlothian, VA 23114Off Market
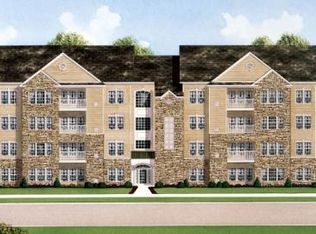
- $302,8002 bd2 ba1.6k sqft1010 Westwood Village Way UNIT 101, Midlothian, VA 23114Off Market
- $322,9002 bd2 ba1.6k sqft1010 Westwood Village Way UNIT 401, Midlothian, VA 23114Off Market
- $313,2002 bd2 ba1.6k sqft1010 Westwood Village Way UNIT 304, Midlothian, VA 23114Off Market
- $312,3002 bd2 ba1.6k sqft1010 Westwood Village Way UNIT 204, Midlothian, VA 23114Off Market
Nearby schools
GreatSchools rating
- 10/10J B Watkins Elementary SchoolGrades: PK-5Distance: 1 mi
- 9/10Midlothian Middle SchoolGrades: 6-8Distance: 1.3 mi
- 8/10Midlothian High SchoolGrades: 9-12Distance: 0.6 mi
Schools provided by the listing agent
- Elementary: Watkins
- Middle: Midlothian
- High: Midlothian
Source: CVRMLS. This data may not be complete. We recommend contacting the local school district to confirm school assignments for this home.
Get a cash offer in 3 minutes
Find out how much your home could sell for in as little as 3 minutes with a no-obligation cash offer.
Estimated market value
$292,700
Get a cash offer in 3 minutes
Find out how much your home could sell for in as little as 3 minutes with a no-obligation cash offer.
Estimated market value
$292,700
- Virginia
- Chesterfield County
- Midlothian
- 23114
- 1010 Westwood Village Way Unit 201
Nearby cities
Nearby zip codes
Other Midlothian Topics
