Welcome to 1010 Whisperlake Court, a charming residence nestled in the heart of Midlothian. This home is situated on a tranquil cul-de-sac and offers a blend of comfort and convenience in a picturesque setting.
Upon entering, you'll appreciate the semi-open floor plan that harmoniously connects the living spaces while maintaining distinct areas for relaxation and entertainment. The living room has been thoughtfully converted into a vibrant game room, making it ideal for family fun and gatherings.
The formal dining room provides an elegant setting for special occasions, while the casual dining space adjacent to the kitchen offers a more relaxed atmosphere for everyday meals. The kitchen is a chef's delight, featuring sleek countertops, ample cabinetry, and top-of-the-line appliances.
The family room is a cozy retreat, enhanced by a warm gas fireplace that creates an inviting ambiance for chilly evenings.
The primary suite is a serene retreat with a walk-in closet and a luxurious en-suite bathroom. Four additional well-sized bedrooms provide comfortable accommodations for family or guests, and the flexible finished third-floor bonus room can serve as an office, playroom, or whatever suits your needs.
One of the standout areas of this home is the recently completed screened-in porch. This beautiful addition offers a perfect blend of indoor comfort and outdoor enjoyment.
Additional features include a two-car garage, ample storage options, and proximity to top-rated schools, shopping, and recreational amenities. This home provides not just a place to live but a lifestyle to enjoy.
Sold for $585,000
$585,000
1010 Whisperlake Ct, Midlothian, VA 23114
5beds
3,353sqft
Single Family Residence
Built in 1998
0.57 Acres Lot
$648,200 Zestimate®
$174/sqft
$3,492 Estimated rent
Home value
$648,200
$616,000 - $681,000
$3,492/mo
Zestimate® history
Owner options
List your home for rent
$3,492/mo
Rent Zestimate®
Find your next renter with Zillow Rental Manager. Plus, with online applications, you can quickly screen prospective tenants – for free.
$3,492/mo
Rent Zestimate®
Refinance and save
$3,757/mo
Est. payment
Refinancing to a lower rate could help reduce your monthly payments and save thousands over the life of the loan.
$3,757/mo
Est. payment
Explore your selling options
Work with a Zillow partner agent
Leverage their expertise and Zillow's premium Showcase listings to get your home seen by more buyers.
Get startedList with your own agent
Get your home in front of millions of buyers by listing it on Zillow.
Learn how to do itSell it yourself
Take full control of how buyers see your home on Zillow by listing For Sale by Owner (FSBO).
List your homeWhat's special
Zillow last checked:
Listing updated:
Listed by:
Liz Allen (804)572-7961,
Long & Foster REALTORS,
Kyle Yeatman 804-516-6413,
Long & Foster REALTORS
Bought with:
Mike Boone, 0225199873
Boone Residential LLC
Source: CVRMLS,MLS#: 2421551 Originating MLS: Central Virginia Regional MLS
Originating MLS: Central Virginia Regional MLSFacts & features
Interior
Bedrooms & bathrooms
- Bedrooms: 5
- Bathrooms: 4
- Full bathrooms: 3
- 1/2 bathrooms: 1
Primary bedroom
- Level: Second
- Dimensions: 0 x 0
Bedroom 2
- Level: Second
- Dimensions: 0 x 0
Bedroom 3
- Level: Second
- Dimensions: 0 x 0
Bedroom 4
- Level: Second
- Dimensions: 0 x 0
Additional room
- Description: Loft office area
- Level: Second
- Dimensions: 0 x 0
Dining room
- Level: First
- Dimensions: 0 x 0
Family room
- Level: First
- Dimensions: 0 x 0
Foyer
- Level: First
- Dimensions: 0 x 0
Other
- Description: Tub & Shower
- Level: Second
Half bath
- Level: First
Kitchen
- Level: First
- Dimensions: 0 x 0
Living room
- Level: First
- Dimensions: 0 x 0
Recreation
- Description: 5th bedroom
- Level: Third
- Dimensions: 0 x 0
Heating
- Electric, Heat Pump, Natural Gas, Zoned
Cooling
- Heat Pump, Zoned
Appliances
- Included: Dryer, Dishwasher, Gas Cooking, Disposal, Gas Water Heater, Microwave, Oven, Refrigerator, Stove, Washer
- Laundry: Washer Hookup, Dryer Hookup
Features
- Breakfast Area, Bay Window, Tray Ceiling(s), Separate/Formal Dining Room, Double Vanity, Fireplace, High Ceilings, Kitchen Island, Bath in Primary Bedroom, Pantry, Recessed Lighting, Tile Countertop, Tile Counters, Walk-In Closet(s)
- Flooring: Partially Carpeted, Vinyl, Wood
- Basement: Crawl Space
- Attic: Finished,Walk-In
- Number of fireplaces: 1
- Fireplace features: Gas
Interior area
- Total interior livable area: 3,353 sqft
- Finished area above ground: 3,353
Property
Parking
- Total spaces: 2
- Parking features: Attached, Driveway, Garage, Garage Door Opener, Oversized, Paved
- Attached garage spaces: 2
- Has uncovered spaces: Yes
Features
- Levels: Two and One Half
- Stories: 2.5
- Patio & porch: Rear Porch, Deck
- Exterior features: Deck, Paved Driveway
- Pool features: Pool, Community
- Fencing: Back Yard,Fenced
Lot
- Size: 0.57 Acres
- Features: Landscaped, Sloped, Cul-De-Sac
- Topography: Sloping
Details
- Parcel number: 733700954000000
- Zoning description: R9
Construction
Type & style
- Home type: SingleFamily
- Architectural style: Two Story
- Property subtype: Single Family Residence
Materials
- Drywall, Frame, Vinyl Siding
- Roof: Composition,Shingle
Condition
- Resale
- New construction: No
- Year built: 1998
Utilities & green energy
- Sewer: Public Sewer
- Water: Public
Community & HOA
Community
- Features: Common Grounds/Area, Clubhouse, Home Owners Association, Playground, Pool
- Subdivision: Walton Lake
HOA
- Has HOA: Yes
- Services included: Association Management, Clubhouse, Common Areas, Pool(s), Recreation Facilities
- HOA fee: $275 quarterly
Location
- Region: Midlothian
Financial & listing details
- Price per square foot: $174/sqft
- Tax assessed value: $564,100
- Annual tax amount: $4,792
- Date on market: 12/23/2025
- Ownership: Individuals
- Ownership type: Sole Proprietor
Price history
| Date | Event | Price |
|---|---|---|
| 10/24/2024 | Sold | $585,000-2.5%$174/sqft |
Source:  CVRMLS #2421551 Report a problem CVRMLS #2421551 Report a problem | ||
| 9/25/2024 | Pending sale | $599,999$179/sqft |
Source: CVRMLS #2421551 Report a problem | ||
| 8/27/2024 | Listed for sale | $599,999+60%$179/sqft |
Source: CVRMLS #2421551 Report a problem | ||
| 8/10/2020 | Sold | $375,000$112/sqft |
Source: CVRMLS #2007696 Report a problem | ||
| 6/28/2020 | Pending sale | $375,000$112/sqft |
Source: Long & Foster REALTORS #2007696 Report a problem | ||
| 5/14/2020 | Listed for sale | $375,000$112/sqft |
Source: Long & Foster REALTORS #2007696 Report a problem | ||
| 5/1/2020 | Pending sale | $375,000$112/sqft |
Source: Long & Foster REALTORS #2007696 Report a problem | ||
| 4/15/2020 | Price change | $375,000-2.8%$112/sqft |
Source: Long & Foster REALTORS #2007696 Report a problem | ||
| 3/10/2020 | Listed for sale | $385,900+1.6%$115/sqft |
Source: Long & Foster REALTORS #2007696 Report a problem | ||
| 1/1/2020 | Listing removed | $379,900$113/sqft |
Source: Long & Foster REALTORS #1925696 Report a problem | ||
| 10/17/2019 | Price change | $379,900-2.6%$113/sqft |
Source: Long & Foster REALTORS #1925696 Report a problem | ||
| 9/27/2019 | Price change | $389,900-1.3%$116/sqft |
Source: Long & Foster REALTORS #1925696 Report a problem | ||
| 9/10/2019 | Price change | $394,900-1.3%$118/sqft |
Source: Long & Foster REALTORS #1925696 Report a problem | ||
| 8/2/2019 | Listed for sale | $399,900+13.3%$119/sqft |
Source: Long & Foster REALTORS #1925696 Report a problem | ||
| 8/1/2017 | Sold | $353,000-4.6%$105/sqft |
Source: Public Record Report a problem | ||
| 5/17/2017 | Price change | $369,900-1.1%$110/sqft |
Source: EXP Realty LLC #1718439 Report a problem | ||
| 4/28/2017 | Price change | $374,000-1.3%$112/sqft |
Source: Fresh Start Realty #1711632 Report a problem | ||
| 3/31/2017 | Listed for sale | $379,000+1.1%$113/sqft |
Source: Fresh Start Realty #1711632 Report a problem | ||
| 12/1/2016 | Listing removed | $374,900$112/sqft |
Source: Fresh Start Realty #1625269 Report a problem | ||
| 10/21/2016 | Price change | $374,900-1.2%$112/sqft |
Source: Fresh Start Realty #1625269 Report a problem | ||
| 9/27/2016 | Price change | $379,500-1.2%$113/sqft |
Source: Fresh Start Realty #1625269 Report a problem | ||
| 8/30/2016 | Price change | $384,000-1.3%$115/sqft |
Source: Fresh Start Realty #1625269 Report a problem | ||
| 8/14/2016 | Price change | $389,000-2.5%$116/sqft |
Source: Fresh Start Realty #1625269 Report a problem | ||
| 7/24/2016 | Listed for sale | $399,000+30.8%$119/sqft |
Source: Fresh Start Realty #1625269 Report a problem | ||
| 7/15/2005 | Sold | $305,000+25.9%$91/sqft |
Source: Public Record Report a problem | ||
| 5/5/2005 | Sold | $242,200+12.7%$72/sqft |
Source: Public Record Report a problem | ||
| 3/23/1998 | Sold | $215,000$64/sqft |
Source: Public Record Report a problem | ||
Public tax history
| Year | Property taxes | Tax assessment |
|---|---|---|
| 2025 | $5,640 +11.1% | $633,700 +12.3% |
| 2024 | $5,077 +5.9% | $564,100 +7.1% |
| 2023 | $4,793 +12.4% | $526,700 +13.6% |
| 2022 | $4,264 +13.7% | $463,500 +17.4% |
| 2021 | $3,750 +4.6% | $394,700 +4.6% |
| 2020 | $3,583 +1.5% | $377,200 +1.5% |
| 2019 | $3,530 +0.2% | $371,600 +1.7% |
| 2018 | $3,522 +10.9% | $365,500 +10.7% |
| 2017 | $3,177 | $330,100 +0.5% |
| 2016 | $3,177 -0.9% | $328,300 -0.9% |
| 2015 | $3,205 +2.8% | $331,200 +2.8% |
| 2014 | $3,117 | $322,100 +8.2% |
| 2013 | -- | $297,600 +0% |
| 2012 | -- | $297,500 -3.4% |
| 2011 | -- | $308,000 -5.4% |
| 2010 | -- | $325,500 -7.1% |
| 2009 | -- | $350,400 -5.5% |
| 2008 | -- | $370,700 +12.2% |
| 2007 | -- | $330,300 +27.6% |
| 2005 | -- | $258,900 +3.1% |
| 2004 | -- | $251,100 +10.7% |
| 2003 | -- | $226,900 +2.7% |
| 2002 | -- | $221,000 +5.5% |
| 2001 | -- | $209,400 |
Find assessor info on the county website
Neighborhood: 23114
Nearby homes
- $599,8004 bd3 ba2.8k sqft1008 Whisperlake Ct, Midlothian, VA 23114Off Market
- $682,6004 bd2 ba2.4k sqft1011 Whisperlake Ct, Midlothian, VA 23114Off Market
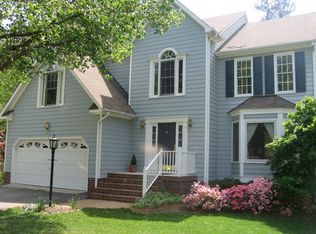
- $573,8004 bd2 ba2.4k sqft12904 Half Moon Bay Ct, Midlothian, VA 23114Off Market
- $609,4004 bd2 ba2.9k sqft12902 Half Moon Bay Ct, Midlothian, VA 23114Off Market
- $530,100-- bd-- ba2.3k sqft1006 Whisperlake Ct, Midlothian, VA 23114Off Market
- $598,7004 bd3 ba2.5k sqft1009 Whisperlake Ct, Midlothian, VA 23114Off Market
- $601,9005 bd3 ba2.8k sqft1200 Johanna Bay Dr, Midlothian, VA 23114Off Market
- $609,4005 bd2 ba2.6k sqft1108 Johanna Bay Dr, Midlothian, VA 23114Off Market
Nearby schools
GreatSchools rating
- 5/10Evergreen ElementaryGrades: PK-5Distance: 1.3 mi
- 8/10Tomahawk Creek Middle SchoolGrades: 6-8Distance: 2.2 mi
- 8/10Midlothian High SchoolGrades: 9-12Distance: 1.7 mi
Schools provided by the listing agent
- Elementary: Evergreen
- Middle: Tomahawk Creek
- High: Midlothian
Source: CVRMLS. This data may not be complete. We recommend contacting the local school district to confirm school assignments for this home.
Get a cash offer in 3 minutes
Find out how much your home could sell for in as little as 3 minutes with a no-obligation cash offer.
Estimated market value
$648,200
Get a cash offer in 3 minutes
Find out how much your home could sell for in as little as 3 minutes with a no-obligation cash offer.
Estimated market value
$648,200
- Virginia
- Chesterfield County
- Midlothian
- 23114
- 1010 Whisperlake Ct
Nearby cities
Nearby zip codes
Other Midlothian Topics
