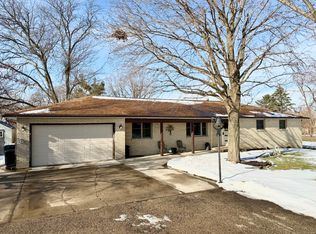
Charming and Well-Maintained Ranch on a Quiet Street! This cozy 2-bedroom, 1-bathroom ranch is ready for you to move in and make it your own! Nestled on a peaceful street, the home has been cared for and features plenty of recent updates. The bathroom, fully renovated in 2019, boasts a custom sink and cabinet, tile floor, and a stylish tile stand-up shower. Both bedrooms offer beautiful hardwood floors and closet space, ensuring comfort and functionality. The bright and clean kitchen comes with appliances included, making it perfect for everyday meals or entertaining. The partially finished basement provides even more possibilities-whether you need extra living space, a home office, or an additional bedroom. Plus, there's plenty of storage for all your belongings. You'll love the brand-new 2-car garage (2019), measuring 24x20, with an 8-foot door to accommodate all your toys and equipment. Updates to the home include a tankless water heater (2010), Owens Corning roof (2012), new double-hung windows (2013), furnace (2014), water softener (2016), and James Hardie siding with a 50-year warranty (2011). With updated wiring and a transfer switch for a generator, this home is as practical as it is beautiful. Outside, enjoy the lovely landscaped yard with a shed and playset that stay with the property (unless the buyer prefers otherwise). With all these fantastic updates and features, this move-in-ready home won't last long-don't miss out on this gem! Schedule your showing today!
Closed
Zillow last checked:
Listing updated:
Bought with:
Amber Kallmann
Goggin Real Estate LLC
Source: MRED as distributed by MLS GRID,MLS#: 12278687
Price history
| Date | Event | Price |
|---|---|---|
| 4/23/2025 | Sold | $170,000+0.3%$221/sqft |
Source:  MRED as distributed by MLS GRID #12278687 Report a problem MRED as distributed by MLS GRID #12278687 Report a problem | ||
| 4/18/2025 | Pending sale | $169,500$221/sqft |
Source: MRED as distributed by MLS GRID #12278687 Report a problem | ||
| 3/24/2025 | Contingent | $169,500$221/sqft |
Source: MRED as distributed by MLS GRID #12278687 Report a problem | ||
| 3/15/2025 | Listed for sale | $169,500+2.7%$221/sqft |
Source: MRED as distributed by MLS GRID #12278687 Report a problem | ||
| 3/4/2025 | Listing removed | $165,000$215/sqft |
Source: MRED as distributed by MLS GRID #12278687 Report a problem | ||
| 2/28/2025 | Listed for sale | $165,000$215/sqft |
Source: MRED as distributed by MLS GRID #12278687 Report a problem | ||
| 2/8/2025 | Contingent | $165,000$215/sqft |
Source: MRED as distributed by MLS GRID #12278687 Report a problem | ||
| 1/31/2025 | Listed for sale | $165,000+28.9%$215/sqft |
Source: MRED as distributed by MLS GRID #12278687 Report a problem | ||
| 6/6/2022 | Sold | $128,000+2.5%$167/sqft |
Source: MRED as distributed by MLS GRID #11390808 Report a problem | ||
| 5/7/2022 | Contingent | $124,900$163/sqft |
Source: MRED as distributed by MLS GRID #11390808 Report a problem | ||
| 5/1/2022 | Listed for sale | $124,900$163/sqft |
Source: MRED as distributed by MLS GRID #11390808 Report a problem | ||
Sell for more on Zillow
Get a Zillow Showcase℠ listing at no additional cost and you could sell for .
$200,600
2% more
+$4,012
With Zillow Showcase(estimated)
$204,612
