Skip main navigation
Closed
  • $369,500

    1010 Whitlow Blvd, Summerville, SC 29483

    4beds
    2,654sqft
    Single Family Residence
    Built in 2007
    7,405 Square Feet Lot
    $397,700 Zestimate®
    $139/sqft
    $2,636 Estimated rent

    Home value

    $397,700

    $378,000 - $418,000

    $2,636/mo

    Zestimate® history
    Loading
    Loading...

    Owner options

    List your home for rent

    $2,636/mo

    Rent Zestimate®

    Find your next renter with Zillow Rental Manager. Plus, with online applications, you can quickly screen prospective tenants – for free.

    Learn more

    $2,636/mo

    Rent Zestimate®

    Refinance and save

    $2,157/mo

    Est. payment

    Refinancing to a lower rate could help reduce your monthly payments and save thousands over the life of the loan.

    See today's rates

    $2,157/mo

    Est. payment

    Explore your selling options

    Work with a Zillow partner agent

    Leverage their expertise and Zillow's premium Showcase listings to get your home seen by more buyers.

    Get started

    List with your own agent

    Get your home in front of millions of buyers by listing it on Zillow.

    Learn how to do it

    Sell it yourself

    Take full control of how buyers see your home on Zillow by listing For Sale by Owner (FSBO).

    List your home

    What's special

    Massive community poolPlantation shuttersDual elevated sinksLarge patioCrown moulding throughoutHardwood floorsAmple shelving
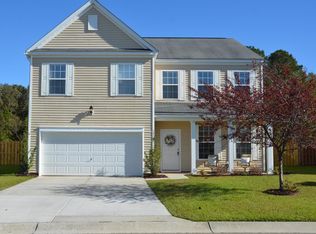
    Are you looking for a beautifully landscaped spacious yard, in DD2 school district with lots of room for activities?... This house is for you!This gorgeous Eastwood built home boasts hardwood floors, crown moulding throughout and wainscoting in the dining area. The plantation shutters add the perfect southern flare while providing privacy when needed. The open concept kitchen has 42' cabinets, a large pantry & a generous eat in kitchen. My favorite part is the kitchen sink with a window view that overlooks the large patio & fenced backyard. Perfect to watch the kids play after dinner!When you are ready to relax, you walk up the gorgeous wood tread stairs to the second living area in the loft. Off of the loft provides 3 spacious bedrooms & the gigantic master retreat. With vaultedceilings and a nook for desk or reading chair, you will love your new space. The master bath features dual elevated sinks, large linen closet & extended shower. All four upstairs bedrooms have *brand new* carpet for you to be the first to enjoy. The bedrooms all have walk in closets & fantastic natural light. The second full bathroom is upstairs off the loft too. It provides lots of space, a big linen closet, granite counters & a transom window for natural light. The laundry room is also upstairs for your convenience. Washer & dryer convey! This house really utilizes all 2654 sq feet. A few other wonderful features include wiring for surround sound & a security system. The owner has also installed in ground sprinkler heads for irrigation. The garage offers ample shelving and a side entry door for your convenience. The privacy this pond lot backyard offers is unparalleled. This community is located in Knightsville, just 3 miles from your everyday necessities. Myers Mill offers walking trails, fishing ponds & a massive community pool with splash pad. Come check out this beauty & be prepared to call it home.

    Zillow last checked:

    Listing updated:

    Listed by:

    Realty ONE Group Coastal

    Bought with:

    Coldwell Banker Realty

    Source: CTMLS,MLS#: 23021372MLS Logo

    Facts & features

    Interior

    Bedrooms & bathrooms
    • Bedrooms: 4
    • Bathrooms: 3
    • Full bathrooms: 2
    • 1/2 bathrooms: 1
    Rooms
    • Room types: Family Room, Living/Dining Combo, Loft, Eat-In-Kitchen, Family, Laundry, Pantry
    Heating
    • Heat Pump
    Cooling
    • Central Air
    Appliances
    • Laundry: Electric Dryer Hookup, Washer Hookup, Laundry Room
    Features
    • Ceiling - Cathedral/Vaulted, Ceiling - Smooth, Tray Ceiling(s), Kitchen Island, Walk-In Closet(s), Ceiling Fan(s), Eat-in Kitchen, Pantry
    • Flooring: Carpet, Ceramic Tile, Vinyl, Wood
    • Doors: Some Storm Door(s)
    • Windows: Storm Window(s)
    • Number of fireplaces: 1
    • Fireplace features: Family Room, Gas Log, One
    Interior area
    • Total structure area: 2,654
    • Total interior livable area: 2,654 sqft

    Property

    Parking
    • Total spaces: 2
    • Parking features: Garage, Attached, Garage Door Opener
    • Attached garage spaces: 2
    Features
    • Levels: Two
    • Stories: 2
    • Entry location: Ground Level
    • Patio & porch: Patio
    • Exterior features: Rain Gutters
    • Fencing: Privacy,Wood
    • Waterfront features: Pond
    Lot
    • Size: 7,405 Square Feet
    • Features: 0 - .5 Acre, Level
    Details
    • Additional structures: Storage
    • Parcel number: 1430301066000

    Construction

    Type & style
    • Home type: SingleFamily
    • Architectural style: Traditional
    • Property subtype: Single Family Residence
    Materials
    • Vinyl Siding
    • Foundation: Slab
    • Roof: Asphalt
    Condition
    • New construction: No
    • Year built: 2007

    Utilities & green energy

    • Sewer: Public Sewer
    • Water: Public
    • Utilities for property: Dominion Energy, Dorchester Cnty Water Auth

    Community & HOA

    Community
    • Features: Pool, Trash, Walk/Jog Trails
    • Subdivision: Myers Mill
    Location
    • Region: Summerville

    Financial & listing details

    • Price per square foot: $139/sqft
    • Tax assessed value: $368,368
    • Annual tax amount: $2,584
    • Date on market: 9/16/2023
    • Listing terms: Cash,Conventional,FHA,VA Loan

    Price history

    DateEventPrice
    11/7/2023Sold$369,500$139/sqft
    Source: CTMLS #23021372 Report a problem
    10/4/2023Contingent$369,500$139/sqft
    Source: CTMLS #23021372 Report a problem
    9/16/2023Listed for sale$369,500-0.1%$139/sqft
    Source: CTMLS #23021372 Report a problem
    9/5/2023Listing removed--
    Source: CTMLS #23020046 Report a problem
    8/31/2023Price change$369,900-2.1%$139/sqft
    Source: CTMLS #23016374 Report a problem
    8/17/2023Price change$378,000-0.3%$142/sqft
    Source: CTMLS #23016374 Report a problem
    8/3/2023Price change$379,000-1.5%$143/sqft
    Source: CTMLS #23016374 Report a problem
    7/22/2023Price change$384,900-2.6%$145/sqft
    Source: CTMLS #23016374 Report a problem
    7/19/2023Listed for sale$395,000+39.6%$149/sqft
    Source: CTMLS #23016374 Report a problem
    8/18/2020Sold$282,900$107/sqft
    Source: CTMLS #20019145 Report a problem
    7/16/2020Pending sale$282,900$107/sqft
    Source: Realty ONE Group Coastal #20019145 Report a problem
    7/13/2020Price change$282,900+1.1%$107/sqft
    Source: Realty ONE Group Coastal #20019145 Report a problem
    6/2/2020Price change$279,900-1.1%$105/sqft
    Source: Realty ONE Group Coastal #20011527 Report a problem
    5/18/2020Price change$282,900-0.4%$107/sqft
    Source: Realty ONE Group Coastal #20011527 Report a problem
    5/1/2020Listed for sale$283,900+27.3%$107/sqft
    Source: Realty ONE Group Coastal #20011527 Report a problem
    10/30/2015Sold$223,000-2.2%$84/sqft
    Source: CTMLS #15021071 Report a problem
    9/16/2015Pending sale$228,000$86/sqft
    Source: CENTURY 21 Properties Plus #15021071 Report a problem
    8/10/2015Listed for sale$228,000+5.2%$86/sqft
    Source: CENTURY 21 Properties Plus #15021071 Report a problem
    9/25/2007Sold$216,635$82/sqft
    Source: Public Record Report a problem

    Public tax history

    YearProperty taxesTax assessment
    2024$2,584 $14,734 +31.6%
    2023-- $11,200
    2022-- $11,200
    2021-- $11,200 +22.6%
    2020-- $9,133 0%
    2019$1,521 $9,134 +13.7%
    2018$1,521 +5.1%$8,030
    2017$1,447 $8,030
    2016$1,447 $8,030
    2015-- $8,030 -95.9%
    2014-- $194,940 +2399.2%
    2013$1,255 $7,800
    2012-- $7,800
    Find assessor info on the county website

    Neighborhood: 29483

    Nearby schools

    GreatSchools rating
    Schools provided by the listing agent
    • Elementary: Sand Hill
    • Middle: Dubose
    • High: Summerville

    Source: CTMLS. This data may not be complete. We recommend contacting the local school district to confirm school assignments for this home.

    Get a cash offer in 3 minutes
    Find out how much your home could sell for in as little as 3 minutes with a no-obligation cash offer.
    Estimated market value
    $397,700
    Get a cash offer in 3 minutes
    Find out how much your home could sell for in as little as 3 minutes with a no-obligation cash offer.
    Estimated market value
    $397,700