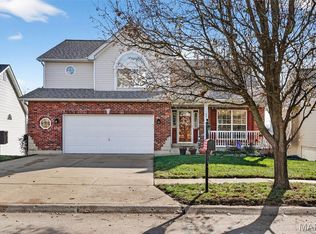
Spacious 4BD/4BA home in Fenton, Fox School District, offering 3,700+ sq ft of living space located in the beautiful Meramec Valley with natural habitat, waterways and recreation at your fingertips. Main and upper-level hardwood floors professionally refinished 01.2026; interior freshly painted professionally 07.2025 in neutral tones throughout. Features include a main-floor primary suite with ensuite, laundry hookups on all levels, and an open floor plan ideal for entertaining. Vaulted ceiling, gas fireplace, abundant natural light, and skylight in the kitchen.
The kitchen offers ample cabinetry, stainless steel appliances, pantry, and breakfast bar, with dining area leading to a wood deck with stairs leading down to backyard. Upper level includes three large bedrooms, all with walk-in closets.
Partially finished walkout lower level, previously used as a sound studio, offers flexible space for a family room, office, or additional sleeping area and awaits your finishing touches. Home backs to wooded common ground.
Winter Lake Estates Subdivision features a fishing pond and is conveniently located to Gravois Bluffs which is home to many restaurants, shops, department stores, grocery stores as well as several family-fun activity centers. It is also located on the shores of George Winter Park as well as the Meramec River, where you will find boat access, pavilions and the trail-head of the Meramec Greenway. There are scenic river views and plenty of recreational green spaces to explore and enjoy along the way as you follow the river to Fenton Park, Riverside Golf Course and on to Unger Park. HOA link: https://www.winterlake.org/indentures-resolutions.
Welcome home!
Closed
Zillow last checked:
Listing updated:
Bought with:
Marissa J Wood, 2018007477
STL Buy & Sell, LLC
Source: MARIS,MLS#: 26006973 Originating MLS: St. Louis Association of REALTORS
Originating MLS: St. Louis Association of REALTORSPrice history
| Date | Event | Price |
|---|---|---|
| 3/25/2026 | Sold | -- |
Source:  MARIS #26006973 Report a problem MARIS #26006973 Report a problem | ||
| 2/21/2026 | Contingent | $425,000$114/sqft |
Source: MARIS #26006973 Report a problem | ||
| 2/14/2026 | Listed for sale | $425,000+6.5%$114/sqft |
Source: MARIS #26006973 Report a problem | ||
| 10/30/2025 | Listing removed | $399,000$107/sqft |
Source: MARIS #24048036 Report a problem | ||
| 10/11/2025 | Contingent | $399,000$107/sqft |
Source: MARIS #24048036 Report a problem | ||
| 9/5/2025 | Listed for sale | $399,000$107/sqft |
Source: MARIS #24048036 Report a problem | ||
| 8/27/2025 | Contingent | $399,000$107/sqft |
Source: MARIS #24048036 Report a problem | ||
| 8/10/2025 | Price change | $399,000-6.1%$107/sqft |
Source: MARIS #24048036 Report a problem | ||
| 7/26/2025 | Listed for sale | $425,000+3.7%$114/sqft |
Source: MARIS #24048036 Report a problem | ||
| 6/5/2025 | Listing removed | $410,000$110/sqft |
Source: MARIS #24048036 Report a problem | ||
| 5/27/2025 | Contingent | $410,000$110/sqft |
Source: MARIS #24048036 Report a problem | ||
| 5/22/2025 | Price change | $410,000-3.5%$110/sqft |
Source: MARIS #24048036 Report a problem | ||
| 5/10/2025 | Listed for sale | $425,000+84.9%$114/sqft |
Source: MARIS #24048036 Report a problem | ||
| 5/20/2014 | Sold | -- |
Source: MARIS #13062092 Report a problem | ||
| 2/28/2014 | Pending sale | $229,900$62/sqft |
Source: Keller Williams Realty Chesterfield #13062092 Report a problem | ||
| 2/25/2014 | Listed for sale | $229,900$62/sqft |
Source: Keller Williams Realty Chesterfield #13062092 Report a problem | ||
| 2/6/2014 | Pending sale | $229,900$62/sqft |
Source: Keller Williams Realty Chesterfield #13062092 Report a problem | ||
| 12/4/2013 | Price change | $229,900-4.6%$62/sqft |
Source: Keller Williams Realty Chesterfield #13062092 Report a problem | ||
| 11/12/2013 | Listed for sale | $241,000-7.3%$65/sqft |
Source: Keller Williams Realty Chesterfield #13062092 Report a problem | ||
| 10/9/2013 | Listing removed | $259,900$70/sqft |
Source: Keller Williams Realty Chesterfield #13045258 Report a problem | ||
| 8/20/2013 | Listed for sale | $259,900$70/sqft |
Source: Keller Williams Realty Chesterfield #13045258 Report a problem | ||
| 6/13/2013 | Listing removed | $259,900$70/sqft |
Source: Angela Carol Real Estate #13019396 Report a problem | ||
| 4/14/2013 | Listed for sale | $259,900$70/sqft |
Source: Angela Carol Real Estate #13019396 Report a problem | ||


Get a cash offer in 3 minutes
Find out how much your home could sell for in as little as 3 minutes with a no-obligation cash offer.
Estimated market value
$414,200
