Skip main navigation
Off market
  • $1,662,700

    1010 Woodbine Ln, Northbrook, IL 60062

    4beds
    3,700sqft
    SingleFamily
    Built in 1965
    0.33 Acres Lot
    $1,662,700 Zestimate®
    $449/sqft
    $7,674 Estimated rent

    Home value

    $1,662,700

    $1.51M - $1.83M

    $7,674/mo

    Zestimate® history
    Loading
    Loading...

    Owner options

    List your home for rent

    $7,674/mo

    Rent Zestimate®

    Find your next renter with Zillow Rental Manager. Plus, with online applications, you can quickly screen prospective tenants – for free.

    Learn more

    $7,674/mo

    Rent Zestimate®

    Refinance and save

    $9,787/mo

    Est. payment

    Refinancing to a lower rate could help reduce your monthly payments and save thousands over the life of the loan.

    See today's rates

    $9,787/mo

    Est. payment

    Explore your selling options

    Work with a Zillow partner agent

    Leverage their expertise and Zillow's premium Showcase listings to get your home seen by more buyers.

    Get started

    List with your own agent

    Get your home in front of millions of buyers by listing it on Zillow.

    Learn how to do it

    Sell it yourself

    Take full control of how buyers see your home on Zillow by listing For Sale by Owner (FSBO).

    List your home

    What's special

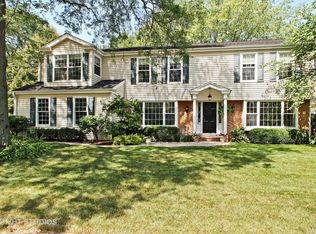
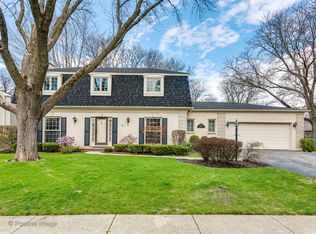
    Bright and open thoughtfully renovated 4 bed, 4.1 bath home perfectly set on .33 acres in tree-lined St.Stephens Green, District 28! Main floor opens up with an expanded 2-story foyer and a curved staircase with full floor to ceiling mill-work. A large formal dining room with tons of light leads into a dream all-new kitchen with custom cabinetry, quartz tops, Viking Professional-5 Series appliances, floating hickory corner shelves and eat-in breakfast area. The dry-bar with beverage fridge adds additional charm to the family room which features a gas-start fireplace, sliding doors to new paver patio and huge windows overlooking gorgeous back-yard. Generous study with built-ins also located off main-floor. Mudroom is a must see! White center island with quartz top, built-ins plus 2 organized closets in driftwood. Laundry room conveniently located off mudroom has new platinum W/D, white cabinets and is adjacent to a renovated full bath w/shower for messy kids and/or dogs! Expanded master-suite features organized his-and-her walk-in closets and gorgeous new bath w/hickory dual vanity, quartz top, soaking tub and private toilet. 3 additional spacious bedrooms and 2 additional full baths located upstairs, both with dual vanity. Lower-level rec room is newly finished and includes new windows and new deep window wells for natural light. Long list of renovations includes: open layout, all appliances, new roof, siding, hardwoods, dual-zoned HVAC, 75 gal water heater, new electrical panel and upgrades, finished basement, exterior and interior lighting, new plumbing fixtures, added and renovated baths. Seller/Owner is a licensed real estate agent.

    This property is off market, which means it's not currently listed for sale or rent on Zillow. This may be different from what's available on other websites or public sources.

    Facts & features

    Interior

    Bedrooms & bathrooms
    • Bedrooms: 4
    • Bathrooms: 5
    • Full bathrooms: 4
    • 1/2 bathrooms: 1
    Heating
    • Forced air, Gas
    Cooling
    • Central
    Appliances
    • Included: Dishwasher, Dryer, Microwave, Refrigerator, Washer
    Features
    • Flooring: Hardwood
    • Basement: Partially finished
    • Has fireplace: Yes
    Interior area
    • Total interior livable area: 3,700 sqft

    Property

    Parking
    • Total spaces: 2
    • Parking features: Garage - Attached
    Features
    • Exterior features: Wood, Brick
    Lot
    • Size: 0.33 Acres
    Details
    • Parcel number: 0409111008

    Construction

    Type & style
    • Home type: SingleFamily
    Materials
    • Frame
    • Roof: Asphalt
    Condition
    • Year built: 1965

    Utilities & green energy

    • Sewer: Sewer-Public

    Community & HOA

    Location
    • Region: Northbrook

    Financial & listing details

    • Price per square foot: $449/sqft
    • Tax assessed value: $1,010,000
    • Annual tax amount: $23,949

    Price history

    DateEventPrice
    10/22/2020Sold$1,135,000$307/sqft
    Source: Public Record Report a problem
    8/14/2020Sold$1,135,000+3.3%$307/sqft
    Source: MRED as distributed by MLS GRID #10797746 Report a problem
    7/30/2020Pending sale$1,099,000$297/sqft
    Source: @properties #10797746 Report a problem
    7/28/2020Listed for sale$1,099,000+91.1%$297/sqft
    Source: @properties #10797746 Report a problem
    10/15/2019Sold$575,000-17.8%$155/sqft
    Source: MRED as distributed by MLS GRID #10431113 Report a problem
    10/1/2019Pending sale$699,900$189/sqft
    Source: @properties #10431113 Report a problem
    8/15/2019Price change$699,900-6.7%$189/sqft
    Source: @properties #10431113 Report a problem
    7/16/2019Price change$749,900-3.7%$203/sqft
    Source: @properties #10431113 Report a problem
    4/26/2019Price change$779,000-6%$211/sqft
    Source: Prello Realty Inc. #10033855 Report a problem
    3/19/2019Price change$829,000-2.4%$224/sqft
    Source: Prello Realty Inc. #10033855 Report a problem
    8/30/2018Price change$849,000-6.7%$229/sqft
    Source: Prello Realty Inc. #10033855 Report a problem
    7/28/2018Listed for sale$910,000$246/sqft
    Source: Prello Realty Inc. #10033855 Report a problem

    Public tax history

    YearProperty taxesTax assessment
    2024$23,949 +3.8%$101,000
    2023$23,074 +3.1%$101,000
    2022$22,380 +34.3%$101,000 +51.4%
    2021$16,661 +2%$66,690
    2020$16,327 +57%$66,690 -9%
    2019$10,399 -7.8%$73,286 +5.5%
    2018$11,278 -25.2%$69,493
    2017$15,083 +4.9%$69,493
    2016$14,374 +7.1%$69,493 +17.2%
    2015$13,423 +4.6%$59,281
    2014$12,835 +3.3%$59,281
    2013$12,425 -0.3%$59,281 -7.6%
    2012$12,458 +4.6%$64,174
    2011$11,907 +3.2%$64,174
    2010$11,534 +15.3%$64,174 -9.7%
    2009$10,006 +0.5%$71,054 -7%
    2008$9,958 +5.6%$76,403
    2007$9,428 -0.3%$76,403 +15.1%
    2006$9,455 +3.9%$66,401
    2005$9,097 +2.9%$66,401
    2004$8,838 +1.6%$66,401 +19.9%
    2003$8,702 +2.3%$55,365
    2002$8,503 +11.5%$55,365
    2001$7,624 +3.3%$55,365 +17.1%
    2000$7,381 +2.5%$47,281
    1999$7,202 $47,281
    Find assessor info on the county website

    Neighborhood: 60062

    Nearby schools

    GreatSchools rating
    Schools provided by the listing agent
    • Elementary: Westmoor Elementary School
    • Middle: Glenbrook North High School
    • High: Glenbrook North High School

    Source: The MLS. This data may not be complete. We recommend contacting the local school district to confirm school assignments for this home.

    Get a cash offer in 3 minutes
    Find out how much your home could sell for in as little as 3 minutes with a no-obligation cash offer.
    Estimated market value
    $1,662,700
    Get a cash offer in 3 minutes
    Find out how much your home could sell for in as little as 3 minutes with a no-obligation cash offer.
    Estimated market value
    $1,662,700