Welcome to this beautiful 4-bedroom, 2-bathroom home in the desirable gated community of Fairfield Harbour in New Bern, NC. This thoughtfully designed, single-story home offers over 1,800 square feet of comfortable living space, a spacious 2-car garage, and a functional open-concept layout that perfectly suits modern lifestyles. Step inside to a wide, welcoming entryway that leads to two well-sized secondary bedrooms and a full bath, thoughtfully positioned to provide comfort and privacy for family or guests. A fourth bedroom offers flexible space for a guest suite, home office, or playroom. At the heart of the home is the open-concept main living area, where the kitchen, dining, and family room flow together effortlessly. The kitchen features a large center island, ideal for both casual dining and entertaining, and opens to a dedicated dining area with easy access to the covered patio-perfect for relaxing or hosting gatherings outdoors. Tucked away at the rear of the home, the private primary suite serves as a peaceful retreat, complete with a spacious bedroom, a luxurious bathroom with dual vanities, a walk-in shower, and a large walk-in closet. Additional features include a practical mudroom off the garage entrance and a conveniently located laundry room, making everyday living easy and organized. *Photos are representative of the Escape floor plan About Fairfield Harbour Set along the scenic Neuse River, Fairfield Harbour is one of New Bern's most picturesque and...
Sold for $310,000
$310,000
1010 Yacht Ct, New Bern, NC 28560
3beds
1,721sqft
Single Family Residence
Built in 2025
-- sqft lot
$311,700 Zestimate®
$180/sqft
$2,239 Estimated rent
Home value
$311,700
$284,000 - $343,000
$2,239/mo
Zestimate® history
Owner options
List your home for rent
$2,239/mo
Rent Zestimate®
Find your next renter with Zillow Rental Manager. Plus, with online applications, you can quickly screen prospective tenants – for free.
$2,239/mo
Rent Zestimate®
Refinance and save
$1,854/mo
Est. payment
Refinancing to a lower rate could help reduce your monthly payments and save thousands over the life of the loan.
$1,854/mo
Est. payment
Explore your selling options
Work with a Zillow partner agent
Leverage their expertise and Zillow's premium Showcase listings to get your home seen by more buyers.
Get startedList with your own agent
Get your home in front of millions of buyers by listing it on Zillow.
Learn how to do itSell it yourself
Take full control of how buyers see your home on Zillow by listing For Sale by Owner (FSBO).
List your homeWhat's special
Walk-in showerLarge center islandWide welcoming entrywayCovered patioConveniently located laundry roomLarge walk-in closetPrivate primary suite
Zillow last checked:
Listing updated:
Source: Dream Finders Homes
Facts & features
Interior
Bedrooms & bathrooms
- Bedrooms: 3
- Bathrooms: 2
- Full bathrooms: 2
Interior area
- Total interior livable area: 1,721 sqft
Property
Parking
- Total spaces: 2
- Parking features: Garage
- Garage spaces: 2
Features
- Levels: 1.0
- Stories: 1
Details
- Parcel number: 2058449
Construction
Type & style
- Home type: SingleFamily
- Property subtype: Single Family Residence
Condition
- New Construction,Under Construction
- New construction: Yes
- Year built: 2025
Details
- Builder name: Dream Finders Homes
Community & HOA
Community
- Subdivision: Fairfield Harbour
Location
- Region: New Bern
Financial & listing details
- Price per square foot: $180/sqft
- Tax assessed value: $18,000
- Date on market: 7/1/2025
Price history
| Date | Event | Price |
|---|---|---|
| 11/20/2025 | Sold | $310,000$180/sqft |
Source: Public Record Report a problem | ||
| 9/2/2025 | Price change | $310,000-6.9%$180/sqft |
Source:  Dream Finders Homes Report a problem Dream Finders Homes Report a problem | ||
| 7/1/2025 | Listed for sale | $333,120+1232.5%$194/sqft |
Source: Dream Finders Homes Report a problem | ||
| 10/4/2024 | Sold | $25,000+1566.7%$15/sqft |
Source: Public Record Report a problem | ||
| 8/25/2014 | Sold | $1,500$1/sqft |
Source:  Hive MLS #90095398 Report a problem Hive MLS #90095398 Report a problem | ||
Public tax history
| Year | Property taxes | Tax assessment |
|---|---|---|
| 2025 | -- | $18,000 |
| 2024 | $87 | $18,000 |
| 2023 | $87 | $18,000 +254.3% |
| 2022 | -- | $5,080 |
| 2021 | $31 | $5,080 |
| 2020 | -- | $5,080 |
| 2019 | $31 | $5,080 |
| 2018 | $31 | $5,080 |
| 2017 | -- | $5,080 -64.4% |
| 2016 | $31 -58.5% | $14,250 |
| 2015 | $74 +3% | $14,250 |
| 2014 | $72 | $14,250 |
| 2013 | -- | $14,250 |
| 2012 | -- | $14,250 |
| 2011 | -- | $14,250 |
| 2010 | -- | $14,250 +46.2% |
| 2009 | -- | $9,750 |
| 2008 | -- | $9,750 |
| 2007 | -- | $9,750 |
| 2006 | -- | $9,750 |
| 2005 | -- | $9,750 |
| 2004 | -- | $9,750 |
| 2002 | -- | $9,750 |
Find assessor info on the county website
Neighborhood: 28560
Nearby homes
- $220,0003 bd2 ba1.8k sqft1012 Yacht Ct, New Bern, NC 28560Sold
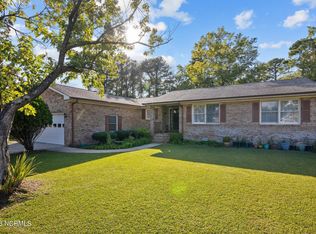
- $348,5003 bd2 ba2k sqft1008 Yacht Ct, New Bern, NC 28560Off Market
- $296,0003 bd2 ba1.8k sqft1014 Yacht Ct, New Bern, NC 28560Sold

- $287,3003 bd2 ba1.8k sqft1006 Yacht Ct, New Bern, NC 28560Off Market
- $374,2004 bd3 ba2k sqft1016 Yacht Ct, New Bern, NC 28560Off Market
- $370,9004 bd3 ba2.4k sqft1013 Yacht Ct, New Bern, NC 28560Off Market
- $332,8002 bd2 ba2k sqft1015 Yacht Ct, New Bern, NC 28560Off Market
- $415,4004 bd3 ba2.6k sqft1011 Yacht Ct, New Bern, NC 28560Off Market
Nearby schools
GreatSchools rating
- 6/10Bridgeton ElementaryGrades: PK-5Distance: 6.8 mi
- 4/10West Craven MiddleGrades: 6-8Distance: 13.2 mi
- 2/10West Craven HighGrades: 9-12Distance: 14.7 mi
Schools provided by the MLS
- Elementary: Bridgeton Elementary
- Middle: West Craven Middle
- High: West Craven High
- District: Craven County
Source: Dream Finders Homes. This data may not be complete. We recommend contacting the local school district to confirm school assignments for this home.
Get a cash offer in 3 minutes
Find out how much your home could sell for in as little as 3 minutes with a no-obligation cash offer.
Estimated market value
$311,700
Get a cash offer in 3 minutes
Find out how much your home could sell for in as little as 3 minutes with a no-obligation cash offer.
Estimated market value
$311,700
- North Carolina
- Craven County
- Fairfield Harbour
- 28560
- 1010 Yacht Ct
Nearby cities
Nearby zip codes
Other Fairfield Harbour Topics
- Apartments for Rent in 28560
- Houses for Sale in 28560
- Houses for Rent in 28560
- 28560 Real Estate
- Fairfield Harbour Condos
- Houses for Sale in Fairfield Harbour
- Newest Listings in Fairfield Harbour
- Fairfield Harbour Home Values
- Fairfield Harbour Real Estate Agents
- Fairfield Harbour Refinance
- Fairfield Harbour Mortgage Rates
