Skip main navigation
Closed
Street View
  • Price Unknown

    1010 Yale, Columbia, MO 65203

    4beds
    2,511sqft
    Single Family Residence
    Built in 1963
    0.39 Acres Lot
    $361,800 Zestimate®
    $--/sqft
    $2,410 Estimated rent

    Home value

    $361,800

    $336,000 - $391,000

    $2,410/mo

    Zestimate® history
    Loading
    Loading...

    Owner options

    List your home for rent

    $2,410/mo

    Rent Zestimate®

    Find your next renter with Zillow Rental Manager. Plus, with online applications, you can quickly screen prospective tenants – for free.

    Learn more

    $2,410/mo

    Rent Zestimate®

    Refinance and save

    Refinancing to a lower rate could help reduce your monthly payments and save thousands over the life of the loan.

    See today's rates

    Explore your selling options

    Work with a Zillow partner agent

    Leverage their expertise and Zillow's premium Showcase listings to get your home seen by more buyers.

    Get started

    List with your own agent

    Get your home in front of millions of buyers by listing it on Zillow.

    Learn how to do it

    Sell it yourself

    Take full control of how buyers see your home on Zillow by listing For Sale by Owner (FSBO).

    List your home

    What's special

    Fenced-in yardAmple off-street parkingPrivate en suite bathSpacious kitchenPrimary suiteGleaming hardwood floorsEn suite bath
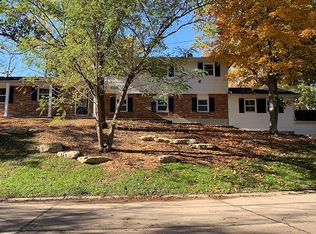
    Welcome to this beautifully maintained 4 bedroom, 3 bathroom ranch home with a finished walkout basement, ideally situated in the highly sought-after College Park subdivision. Just 8 minutes from the University of Missouri campus, this home offers the perfect blend of comfort, style, and convenience. Step inside and you'll immediately appreciate the gleaming hardwood floors that flow throughout the living room, dining room, hallways, and bedrooms on the main level, creating a warm and inviting feel. The main floor features a large living room with abundant natural light, a formal dining room, and a spacious kitchen with direct access to the deck—ideal for entertaining or enjoying meals outdoors. The primary suite includes an en suite bath, while two additional bedrooms and a full hall bath complete the main level. Downstairs, the finished walkout basement impresses with durable luxury vinyl plank (LVP) flooring throughout, adding modern style and easy maintenance. A large family room provides plenty of space for entertaining, while a generous bedroom with a walk-in closet and private en suite bath offers the perfect retreat for guests or extended family. The basement also includes a convenient laundry/mud room and a two-car garage with extra storage space. Outside, you'll love the fenced-in yard, beautiful landscaping with permanent concrete edging, and ample off-street parking. The large deck off the kitchen overlooks the yard, making it a wonderful spot for barbecues, morning coffee, or evenings with friends. This home checks every box—functional layout, modern finishes, and a prime location. Don't miss your chance to make it yours!

    Zillow last checked:

    Listing updated:

    Listed by:

    Hunter Oliver 573-616-9455,

    Epic Real Estate Group

    Bought with:

    Member Nonmls

    NONMLS

    Source: JCMLS,MLS#: 10071305MLS Logo

    Facts & features

    Interior

    Bedrooms & bathrooms
    • Bedrooms: 4
    • Bathrooms: 3
    • Full bathrooms: 3
    Primary bedroom
    • Level: Main
    • Area: 198.32 Square Feet
    • Dimensions: 13.4 x 14.8
    Bedroom 2
    • Level: Main
    • Area: 140.3 Square Feet
    • Dimensions: 11.5 x 12.2
    Bedroom 3
    • Level: Main
    • Area: 111.02 Square Feet
    • Dimensions: 9.1 x 12.2
    Bedroom 4
    • Level: Lower
    • Area: 112.11 Square Feet
    • Dimensions: 11.1 x 10.1
    Dining room
    • Level: Main
    • Area: 158.51 Square Feet
    • Dimensions: 12.1 x 13.1
    Family room
    • Level: Lower
    • Area: 446.76 Square Feet
    • Dimensions: 29.2 x 15.3
    Kitchen
    • Level: Main
    • Area: 176.8 Square Feet
    • Dimensions: 13.6 x 13
    Laundry
    • Level: Lower
    • Area: 94.08 Square Feet
    • Dimensions: 11.2 x 8.4
    Living room
    • Level: Main
    • Area: 315.9 Square Feet
    • Dimensions: 24.3 x 13
    Heating
    • Natural Gas, Forced Air
    Cooling
    • Central Air
    Appliances
    • Included: Range, Dishwasher, Disposal, Microwave, Refrigerator
    Features
    • Walk-In Closet(s)
    • Flooring: Wood
    • Basement: Walk-Out Access,Full
    • Has fireplace: Yes
    • Fireplace features: Wood Burning
    Interior area
    • Total structure area: 2,511
    • Total interior livable area: 2,511 sqft
    • Finished area above ground: 1,579
    • Finished area below ground: 932

    Property

    Parking
    • Parking features: Additional Parking, Oversized
    • Details: Basement
    Features
    • Fencing: Fenced
    Lot
    • Size: 0.39 Acres
    • Dimensions: 150.4 x 113.3
    Details
    • Parcel number: 1651200021380001

    Construction

    Type & style
    • Home type: SingleFamily
    • Architectural style: Ranch
    • Property subtype: Single Family Residence
    Materials
    • Brick
    Condition
    • Year built: 1963

    Utilities & green energy

    • Sewer: Public Sewer
    • Water: Public

    Community & neighborhood

    Location
    • Region: Columbia
    • Subdivision: College Park

    Other

    Other facts
    • Listing terms: FHA,Government,Cash,Conventional,VA Loan

    Price history

    DateEventPrice
    10/16/2025Sold--
    Source: JCMLS #10071305 Report a problem
    9/13/2025Pending sale$349,900$139/sqft
    Source: JCMLS #10071305 Report a problem
    9/12/2025Listed for sale$349,900+52.8%$139/sqft
    Source: JCMLS #10071305 Report a problem
    1/10/2020Sold--
    Source: CBORMLS #520001_387682 Report a problem
    10/9/2019Price change$229,000-2.3%$91/sqft
    Source: Iron Gate Real Estate #387682 Report a problem
    9/20/2019Price change$234,500-2.3%$93/sqft
    Source: Iron Gate Real Estate #387682 Report a problem
    8/17/2019Listed for sale$240,000$96/sqft
    Source: Iron Gate Real Estate #387682 Report a problem
    7/2/2002Sold--
    Source: Agent Provided Report a problem

    Public tax history

    YearProperty taxesTax assessment
    2025-- $40,622 +14.5%
    2024$2,393 +0.8%$35,473
    2023$2,373 +8.1%$35,473 +8%
    2022$2,196 -0.2%$32,851
    2021$2,200 +1.5%$32,851 +8%
    2020$2,167 0%$30,411
    2019$2,167 +7.2%$30,411 +8%
    2018$2,021 +1.2%$28,158
    2017$1,996 -2.6%$28,158
    2016$2,049 $28,158
    2015$2,049 +8.4%$28,158
    2014$1,890 $28,158
    2013-- $28,158
    2012-- $28,158
    2011-- $28,158
    2010-- $28,158
    2009-- $28,158
    2008-- $28,158
    2007-- --
    2003-- $24,491
    2002-- $24,491
    2001-- $24,491

    Find assessor info on the county website

    Neighborhood: College Park

    Nearby schools

    GreatSchools rating
    Sell for more on Zillow
    Get a Zillow Showcase℠ listing at no additional cost and you could sell for .
    $361,800
    2% more
    +$7,236
    With Zillow Showcase(estimated)
    $369,036