Welcome to this beautifully updated and appointed home in Poplar Woods. This 4 bedroom, 4.5 bath home (with a non-egress room in the basement that could be used as a bedroom) has been lovingly updated and carefully improved over the last few years and ready for new ownership. (PLEASE see list of updates/improvements attached in documents.) The home sits on a desirable lot across from the large pond in the front of the neighborhood and greenspace, and is almost an acre in size. The inviting front porch leads you into the main hub of the home, an open, updated eat-in kitchen/family room area that has a wall of windows and doors that lead to the rear of the property and the relaxing pool area. The main level also includes the large primary suite (with separate patio access), mud room, laundry room, dining, a half bath, and an office. Upstairs offers you 3 well appointed bedrooms and 2 full baths. The basement level provides you with a kitchenette area with a bar and room for a full size fridge, a non-egress guest/play room, a large living space with room for a pool or ping pong table, and ample unfinished space for storage or room to expand your finished square footage. The pool area offers a heated pool with a newer liner, built in fire pit area, dry bar with a spot for a green egg, and a covered patio with TV. If you've made it this far, again, please see attached document for detailed list of improvements.
Sold for $1,160,000
$1,160,000
1010 Yellow Poplar Dr, Goshen, KY 40026
4beds
4,650sqft
Single Family Residence
Built in 2012
0.73 Acres Lot
$1,281,900 Zestimate®
$249/sqft
$5,722 Estimated rent
Home value
$1,281,900
$1.20M - $1.36M
$5,722/mo
Zestimate® history
Owner options
List your home for rent
$5,722/mo
Rent Zestimate®
Find your next renter with Zillow Rental Manager. Plus, with online applications, you can quickly screen prospective tenants – for free.
$5,722/mo
Rent Zestimate®
Refinance and save
$7,179/mo
Est. payment
Refinancing to a lower rate could help reduce your monthly payments and save thousands over the life of the loan.
$7,179/mo
Est. payment
Explore your selling options
Work with a Zillow partner agent
Leverage their expertise and Zillow's premium Showcase listings to get your home seen by more buyers.
Get startedList with your own agent
Get your home in front of millions of buyers by listing it on Zillow.
Learn how to do itSell it yourself
Take full control of how buyers see your home on Zillow by listing For Sale by Owner (FSBO).
List your homeWhat's special
Large living spaceHalf bathHeated poolLarge primary suiteCovered patioNewer linerMud room
Zillow last checked:
Listing updated:
Listed by:
Ryan Davis 502-690-6685,
Homepage Realty
Bought with:
Victor L Wolford, 217920
Weichert Realtors - ABG
Source: Metro Search Inc. LLC DBA Apex MLS,MLS#: 1654501
Facts & features
Interior
Bedrooms & bathrooms
- Bedrooms: 4
- Bathrooms: 5
- Full bathrooms: 4
- 1/2 bathrooms: 1
Primary bedroom
- Level: First
Bedroom
- Level: Second
Bedroom
- Level: Second
Bedroom
- Level: Second
Primary bathroom
- Level: First
Half bathroom
- Level: First
Full bathroom
- Level: Second
Full bathroom
- Level: Second
Full bathroom
- Level: Basement
Dining room
- Level: First
Family room
- Level: Basement
Great room
- Level: First
Kitchen
- Level: First
Laundry
- Level: First
Living room
- Level: First
Other
- Description: Playroom
- Level: Basement
Other
- Description: Bar Area/Kitchenette
- Level: Basement
Sitting room
- Level: Basement
Heating
- Natural Gas
Cooling
- Central Air
Features
- Basement: Partially Finished
- Number of fireplaces: 1
Interior area
- Total structure area: 3,500
- Total interior livable area: 4,650 sqft
- Finished area above ground: 3,500
- Finished area below ground: 1,150
Property
Parking
- Total spaces: 3
- Parking features: Attached, Entry Side
- Attached garage spaces: 3
Features
- Stories: 2
- Patio & porch: Patio, Porch
- Exterior features: See Remarks
- Has private pool: Yes
- Pool features: In Ground
- Fencing: Other,Partial,Wood,Farm
Lot
- Size: 0.73 Acres
- Features: Covt/Restr, Sidewalk
Details
- Parcel number: 0901A016
Construction
Type & style
- Home type: SingleFamily
- Property subtype: Single Family Residence
Materials
- Brick, Stone
- Foundation: Concrete Perimeter
- Roof: Shingle
Condition
- Year built: 2012
Utilities & green energy
- Sewer: Public Sewer
- Water: Public
Community & HOA
Community
- Subdivision: Poplar Woods Estates
HOA
- Has HOA: Yes
- HOA fee: $1,405 annually
Location
- Region: Goshen
Financial & listing details
- Price per square foot: $249/sqft
- Tax assessed value: $1,105,000
- Annual tax amount: $13,635
- Date on market: 2/13/2024
Price history
| Date | Event | Price |
|---|---|---|
| 5/15/2024 | Sold | $1,160,000-1.7%$249/sqft |
Source:  Metro Search Inc. LLC DBA Apex MLS #1654501 Report a problem Metro Search Inc. LLC DBA Apex MLS #1654501 Report a problem | ||
| 4/3/2024 | Pending sale | $1,180,000$254/sqft |
Source: Metro Search Inc. LLC DBA Apex MLS #1654501 Report a problem | ||
| 2/13/2024 | Listed for sale | $1,180,000-1.7%$254/sqft |
Source: Metro Search Inc. LLC DBA Apex MLS #1654501 Report a problem | ||
| 2/5/2024 | Listing removed | $1,200,000$258/sqft |
Source: Metro Search Inc. LLC DBA Apex MLS #1647977 Report a problem | ||
| 11/6/2023 | Price change | $1,200,000-4%$258/sqft |
Source: Metro Search Inc. LLC DBA Apex MLS #1647977 Report a problem | ||
| 11/2/2023 | Price change | $1,250,000-3.5%$269/sqft |
Source: Metro Search Inc. LLC DBA Apex MLS #1647977 Report a problem | ||
| 10/19/2023 | Listed for sale | $1,295,000$278/sqft |
Source: Metro Search Inc. LLC DBA Apex MLS #1647977 Report a problem | ||
| 8/29/2022 | Listing removed | -- |
Source: Metro Search Inc. LLC DBA Apex MLS #1617218 Report a problem | ||
| 8/1/2022 | Price change | $1,295,000-2.3%$278/sqft |
Source: Metro Search Inc. LLC DBA Apex MLS #1617218 Report a problem | ||
| 7/11/2022 | Listed for sale | $1,325,000+47.4%$285/sqft |
Source: Metro Search Inc. LLC DBA Apex MLS #1617218 Report a problem | ||
| 8/28/2020 | Sold | $899,000+14.5%$193/sqft |
Source: Metro Search Inc. LLC DBA Apex MLS #1565237 Report a problem | ||
| 12/14/2017 | Sold | $785,000-10.3%$169/sqft |
Source: Public Record Report a problem | ||
| 11/8/2017 | Pending sale | $875,000$188/sqft |
Source: Louisville East #1487035 Report a problem | ||
| 10/17/2017 | Price change | $875,000-2.7%$188/sqft |
Source: Keller Williams Realty Louisville East #1487035 Report a problem | ||
| 9/26/2017 | Listed for sale | $899,000+26.3%$193/sqft |
Source: Keller Williams Realty Louisville East #1487035 Report a problem | ||
| 7/9/2012 | Sold | $712,000$153/sqft |
Source: Public Record Report a problem | ||
Public tax history
| Year | Property taxes | Tax assessment |
|---|---|---|
| 2024 | $13,635 +22.2% | $1,105,000 +22.9% |
| 2023 | $11,156 +0.5% | $899,000 |
| 2022 | $11,101 +0.7% | $899,000 |
| 2021 | $11,029 +14.2% | $899,000 +14.5% |
| 2020 | $9,658 +1% | $785,000 |
| 2019 | $9,567 0% | $785,000 |
| 2018 | $9,571 +444.6% | $785,000 +20.8% |
| 2017 | $1,757 | $650,000 -8.7% |
| 2013 | $1,757 | $712,000 +345% |
| 2011 | -- | $160,000 -78.9% |
| 2010 | -- | $760,000 +375% |
| 2009 | -- | $160,000 |
Find assessor info on the county website
Neighborhood: 40026
Nearby homes
- $1,079,8004 bd3 ba3.1k sqft1012 Yellow Poplar Dr, Goshen, KY 40026Off Market

- $998,500-- bd-- ba-- sqft1008 Yellow Poplar Dr, Goshen, KY 40026Off Market
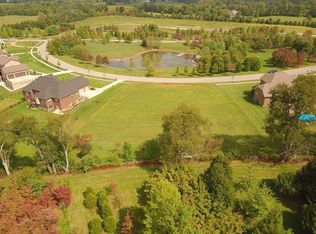
- $1,175,0004 bd5 ba4.7k sqft1014 Yellow Poplar Dr, Goshen, KY 40026Sold

- $1,200,0004 bd5 ba5k sqft1006 Yellow Poplar Dr, Goshen, KY 40026Sold
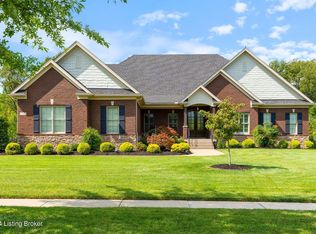
- $1,148,0005 bd3 ba4.1k sqft1016 Yellow Poplar Dr, Goshen, KY 40026Off Market
- $937,400-- bd-- ba-- sqft1004 Yellow Poplar Dr, Goshen, KY 40026Off Market
- $--0.9 Acres12201 Poplar Woods Dr, Goshen, KY 40026Off Market
- $1,026,000-- bd-- ba-- sqft1011 Poplar Leaf Ln, Goshen, KY 40026Off Market
Nearby schools
GreatSchools rating
- 8/10Harmony Elementary SchoolGrades: K-5Distance: 1.2 mi
- 9/10North Oldham Middle SchoolGrades: 6-8Distance: 1.1 mi
- 10/10North Oldham High SchoolGrades: 9-12Distance: 1.1 mi


Get pre-qualified for a loan
At Zillow Home Loans, we can pre-qualify you in as little as 5 minutes with no impact to your credit score.An equal housing lender. NMLS #10287.
Sell for more on Zillow
Get a Zillow Showcase℠ listing at no additional cost and you could sell for .
$1,281,900
2% more
+$25,638
With Zillow Showcase(estimated)
$1,307,538
- Kentucky
- Oldham County
- Prospect
- 40026
- 1010 Yellow Poplar Dr
Nearby cities
Nearby zip codes
Other Prospect Topics
