Skip main navigation
Under contract
  • $399,900

    10100 Afton Rd, Louisville, KY 40223

    4beds
    3,287sqft
    : 
    $2,651/mo
    Get pre-qualified
    Single Family Residence
    Built in 1975
    0.25 Acres Lot
    $-- Zestimate®
    $122/sqft
    $29/mo HOA

    What's special

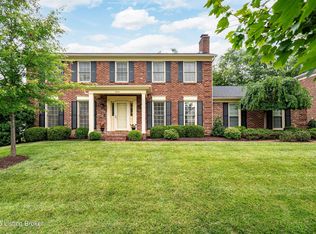
    Welcome to 10100 Afton Road, a wonderful opportunity to own a home in the highly sought-after Plainview neighborhood. Cherished by the same family for nearly 50 years, this well-maintained two-story home offers 4 bedrooms, 2.5 bathrooms, a partially finished basement, and a functional floor plan designed for comfortable everyday living. Step inside to find multiple gathering spaces, including a spacious great room, a separate living room, and a formal dining room that's perfect for hosting holidays and family dinners. The eat-in kitchen features a pantry, plenty of cabinet and counter space, and overlooks the backyard, making it easy to stay connected while preparing meals. A conveniently located half bath completes the main level. Upstairs, you'll find four generously sized bedrooms, including a comfortable primary suite with a private bath that's ready for someone to personalize and make their own, along with a second full bathroom to accommodate family and guests. The partially finished basement provides flexible living space that could serve as a family room, recreation area, home office, workout room, or hobby space, while the unfinished portion offers abundant storage. Outside, you'll appreciate the rear-entry two-car attached garage, generous parking area, and a spacious deck that's ideal for entertaining, grilling, or simply relaxing while enjoying the large backyard. The mature lot provides plenty of room for gardening, outdoor activities, or creating your own private retreat. Located in one of Louisville's most established and desirable neighborhoods, Plainview is known for its tree-lined streets, sidewalks, and welcoming community atmosphere. Enjoy evening walks through the neighborhood while being just minutes from shopping, restaurants, parks, medical facilities, expressways, and many of Louisville's everyday conveniences. Whether you're looking to move right in or personalize the space with your own updates over time, this home offers a rare combination of location, space, and opportunity. Homes with this much character and nearly five decades of ownership don't come along often. Schedule your private showing today and discover everything 10100 Afton Road has to offer.
    21 days
    |
    1,073
    |
    82
    |

    Zillow last checked:

    Listing updated:

    Listed by:

    Patti Kavanaugh 502-420-5000,

    Semonin Realtors

    Source: Metro Search Inc. LLC DBA Apex MLS,MLS#: 1724737MLS Logo

      Facts & features

      Interior

      Bedrooms & bathrooms
      • Bedrooms: 4
      • Bathrooms: 3
      • Full bathrooms: 2
      • 1/2 bathrooms: 1
      Primary bedroom
      • Level: Second
      Bedroom
      • Level: Second
      Bedroom
      • Level: Second
      Bedroom
      • Level: Second
      Primary bathroom
      • Level: Second
      Half bathroom
      • Level: First
      Full bathroom
      • Level: Second
      Dining room
      • Level: First
      Great room
      • Level: First
      Kitchen
      • Level: First
      Laundry
      • Level: First
      Living room
      • Level: First
      Living room
      • Level: Basement
      Office
      • Level: Basement
      Heating
      • Natural Gas
      Cooling
      • Central Air
      Features
      • Basement: Partially Finished
      • Number of fireplaces: 1
      Interior area
      • Total structure area: 2,387
      • Total interior livable area: 3,287 sqft
      • Finished area above ground: 2,387
      • Finished area below ground: 900

      Property

      Parking
      • Total spaces: 2
      • Parking features: Attached, Entry Rear
      • Attached garage spaces: 2
      Features
      • Stories: 2
      • Patio & porch: Deck
      Lot
      • Size: 0.25 Acres
      Details
      • Parcel number: 22191902860000

      Construction

      Type & style
      • Home type: SingleFamily
      • Architectural style: Traditional
      • Property subtype: Single Family Residence
      Materials
      • Brick Veneer
      • Foundation: Concrete Perimeter
      • Roof: Shingle
      Condition
      • Year built: 1975

      Utilities & green energy

      • Sewer: Public Sewer
      • Water: Public
      • Utilities for property: Electricity Connected

      Community & HOA

      Community
      • Subdivision: Plainview
      HOA
      • Has HOA: Yes
      • HOA fee: $350 annually
      Location
      • Region: Louisville

      Financial & listing details

      • Price per square foot: $122/sqft
      • Tax assessed value: $284,880
      • Annual tax amount: $2,631
      • Date on market: 7/31/2026
      • Electric utility on property: Yes

        Estimated market value

        Not available

        Estimated sales range

        Not available

        Not available

        Price history

        DateEventPrice
        8/3/2026Contingent$399,900$122/sqft
        Source: Metro Search Inc. LLC DBA Apex MLS #1724737 Report a problem
        7/31/2026Listed for sale$399,900$122/sqft
        Source: Metro Search Inc. LLC DBA Apex MLS #1724737 Report a problem

        Public tax history

        YearProperty taxesTax assessment
        2025$2,631 -3.1%$284,880
        2024$2,714 -1.7%$284,880
        2023$2,762 -2.7%$284,880
        2022$2,840 +10.1%$284,880 +15.8%
        2021$2,580 +8.3%$246,040
        2020$2,382 $246,040
        2019$2,382 +2.4%$246,040
        2018$2,325 $246,040
        2017$2,325 +2.6%$246,040 +8.6%
        2013$2,267 $226,660
        2011$2,267 $226,660
        2010$2,267 $226,660
        2009$2,267 $226,660 +6.3%
        2007-- $213,290
        2006-- $213,290
        2005-- $213,290
        2004-- $213,290
        Find assessor info on the county website

        Monthly payment

        Est. payment

        Payment breakdown

        Explore the cost of this home by adjusting the details. Changes won't be saved.
        All calculations are estimates and provided by Zillow, Inc. for informational purposes only. Actual amounts may vary.
        HOA fees may include property taxes on listings classified as Co-Ops. Contact the listing agent and/or owner for fee details.
        See how much you could borrow to make a competitive offer.

        Climate risks

        Neighborhood: Jeffersontown

        Getting around

        39 / 100
        Car-Dependent
        39 / 100
        Somewhat Bikeable

        Nearby schools

        GreatSchools rating

        A local agent can set up tours, give advice and negotiate with sellers.

        Browse local experts

        Similar homes