Welcome to a home where everyday living feels elevated & every space tells a story of thoughtful design, comfort & intentional luxury. Extensively updated with tasteful improvements, this residence offers the perfect balance of beauty & function. Fresh 2026 front landscaping, a striking teak wood front door & soaring ceilings invite you inside. The heart of the home is a stunning $80K custom kitchen renovation created for gathering & connection. Floor-to-ceiling custom Schuler cabinetry with pull-out storage, a lazy Susan, & integrated trash cabinet provide exceptional organization, while level 11 granite countertops, stainless steel appliances, a GE Profile double oven electric range, statement vent hood, Dec 2024 dishwasher & farmhouse sink create a warm yet sophisticated space for entertaining. The primary suite is a true retreat. Completely remodeled in January 2024, the spa-inspired bathroom invites relaxation with a freestanding soaking tub, expansive frameless glass shower with bench seating, rain & handheld shower heads, recessed niches & a dual-sink vanity accented by modern mirrors & lighting. Two walk-in closets & updated window treatments on the bedroom bay windows complete this peaceful escape. Upstairs offers a spacious game room. Step outside to an outdoor living space designed for making memories, a $40K extended patio with cedar cover and three ceiling fans, ideal for gatherings, celebrations, or tranquil evenings at home, plus an 8-foot board-on-board fence enhance the privacy. Behind the scenes, major updates provide confidence & convenience, including two 14 seer Carrier HVAC systems (Nov 2023), water heater (Dec 2025), updated half bath & upstairs full bath, improved laundry room shelving (2025), & energy-efficient low-E breakfast room windows. Wood-look tile flooring adds timeless durability throughout the common spaces downstairs. This is more than a home, it’s a place designed to be lived in, loved & shared. Just across Lebanon from schools.
Sold
Price Unknown
10100 Asheboro St, Frisco, TX 75035
4beds
2,820sqft
Single Family Residence
Built in 1999
8,712 Square Feet Lot
$574,100 Zestimate®
$--/sqft
$3,137 Estimated rent
Home value
$574,100
$545,000 - $603,000
$3,137/mo
Zestimate® history
Owner options
List your home for rent
$3,137/mo
Rent Zestimate®
Find your next renter with Zillow Rental Manager. Plus, with online applications, you can quickly screen prospective tenants – for free.
$3,137/mo
Rent Zestimate®
Refinance and save
$525/mo
Est. payment
Refinancing to a lower rate could help reduce your monthly payments and save thousands over the life of the loan.
$525/mo
Est. payment
Explore your selling options
Work with a Zillow partner agent
Leverage their expertise and Zillow's premium Showcase listings to get your home seen by more buyers.
Get startedList with your own agent
Get your home in front of millions of buyers by listing it on Zillow.
Learn how to do itSell it yourself
Take full control of how buyers see your home on Zillow by listing For Sale by Owner (FSBO).
List your homeWhat's special
Stainless steel appliancesFarmhouse sinkFreestanding soaking tubSoaring ceilingsTwo walk-in closetsRecessed nichesLazy susan
Zillow last checked:
Listing updated:
Listed by:
Renee Beaver 0691561 214-620-9886,
EXP REALTY 888-519-7431
Bought with:
Jaya Bhakta, 0697566
Redfin Corporation
Source: NTREIS,MLS#: 21215768
Facts & features
Interior
Bedrooms & bathrooms
- Bedrooms: 4
- Bathrooms: 3
- Full bathrooms: 2
- 1/2 bathrooms: 1
Primary bedroom
- Features: Ceiling Fan(s), En Suite Bathroom, Walk-In Closet(s)
- Level: First
- Dimensions: 17 x 16
Bedroom
- Features: Split Bedrooms
- Level: Second
- Dimensions: 12 x 10
Bedroom
- Features: Split Bedrooms
- Level: Second
- Dimensions: 11 x 12
Bedroom
- Features: Split Bedrooms
- Level: Second
- Dimensions: 13 x 12
Primary bathroom
- Features: Built-in Features, Dual Sinks, En Suite Bathroom, Garden Tub/Roman Tub, Stone Counters, Separate Shower
- Level: First
- Dimensions: 11 x 13
Breakfast room nook
- Features: Eat-in Kitchen
- Level: First
- Dimensions: 12 x 8
Other
- Features: Built-in Features
- Level: Second
- Dimensions: 10 x 5
Game room
- Level: Second
- Dimensions: 19 x 18
Half bath
- Level: First
- Dimensions: 6 x 6
Kitchen
- Features: Breakfast Bar, Built-in Features, Eat-in Kitchen, Granite Counters
- Level: First
- Dimensions: 16 x 13
Living room
- Features: Ceiling Fan(s), Fireplace
- Level: First
- Dimensions: 17 x 20
Office
- Level: First
- Dimensions: 14 x 12
Utility room
- Features: Utility Room
- Level: First
- Dimensions: 6 x 6
Heating
- Central, Fireplace(s), Natural Gas
Cooling
- Central Air, Ceiling Fan(s), Electric
Appliances
- Included: Dishwasher, Electric Range, Disposal, Gas Water Heater, Vented Exhaust Fan
- Laundry: Washer Hookup, Dryer Hookup, ElectricDryer Hookup, Laundry in Utility Room
Features
- Chandelier, Decorative/Designer Lighting Fixtures, Eat-in Kitchen, Granite Counters, High Speed Internet, Open Floorplan, Smart Home, Cable TV, Vaulted Ceiling(s), Walk-In Closet(s), Wired for Sound
- Flooring: Carpet, Tile, Vinyl
- Windows: Bay Window(s), Window Coverings
- Has basement: No
- Number of fireplaces: 1
- Fireplace features: Gas, Gas Log, Living Room
Interior area
- Total interior livable area: 2,820 sqft
Property
Parking
- Total spaces: 2
- Parking features: Alley Access, Door-Single, Driveway, Garage, Garage Door Opener, Inside Entrance, Garage Faces Rear
- Attached garage spaces: 2
Features
- Levels: Two
- Stories: 2
- Patio & porch: Patio, Covered
- Exterior features: Private Yard, Rain Gutters
- Pool features: None
- Fencing: Privacy,Wood
Lot
- Size: 8,712 Square Feet
- Features: Back Yard, Interior Lot, Lawn, Subdivision, Sprinkler System, Few Trees
Details
- Parcel number: R411500G01801
Construction
Type & style
- Home type: SingleFamily
- Architectural style: Traditional,Detached
- Property subtype: Single Family Residence
Materials
- Brick
- Foundation: Slab
- Roof: Composition
Condition
- Year built: 1999
Utilities & green energy
- Sewer: Public Sewer
- Water: Public
- Utilities for property: Electricity Available, Electricity Connected, Natural Gas Available, Sewer Available, Separate Meters, Water Available, Cable Available
Green energy
- Energy efficient items: HVAC
Community & HOA
Community
- Features: Fenced Yard, Curbs, Sidewalks
- Security: Security System Leased, Carbon Monoxide Detector(s), Smoke Detector(s)
- Subdivision: Cecile Place Ph Ii
HOA
- Has HOA: Yes
- Services included: Association Management, Maintenance Grounds
- HOA fee: $525 annually
- HOA name: Hillcrest Lebanon
- HOA phone: 972-943-2828
Location
- Region: Frisco
Financial & listing details
- Tax assessed value: $512,428
- Annual tax amount: $8,586
- Date on market: 3/27/2026
- Cumulative days on market: 3 days
- Listing terms: Cash,Conventional,FHA,VA Loan
- Exclusions: All garage ceiling mount shelves
Price history
| Date | Event | Price |
|---|---|---|
| 6/26/2026 | Sold | -- |
Source: NTREIS #21215768 Report a problem | ||
| 4/6/2026 | Pending sale | $580,000$206/sqft |
Source: NTREIS #21215768 Report a problem | ||
| 3/30/2026 | Contingent | $580,000$206/sqft |
Source: NTREIS #21215768 Report a problem | ||
| 3/27/2026 | Listed for sale | $580,000-1.7%$206/sqft |
Source: eXp Realty #21215768 Report a problem | ||
| 11/10/2023 | Sold | -- |
Source: NTREIS #20390364 Report a problem | ||
| 10/22/2023 | Pending sale | $589,999$209/sqft |
Source: NTREIS #20390364 Report a problem | ||
| 10/13/2023 | Contingent | $589,999$209/sqft |
Source: NTREIS #20390364 Report a problem | ||
| 9/28/2023 | Price change | $589,999-1.7%$209/sqft |
Source: NTREIS #20390364 Report a problem | ||
| 8/19/2023 | Price change | $599,999-4%$213/sqft |
Source: NTREIS #20390364 Report a problem | ||
| 7/31/2023 | Listed for sale | $625,000$222/sqft |
Source: NTREIS #20390364 Report a problem | ||
Public tax history
| Year | Property taxes | Tax assessment |
|---|---|---|
| 2025 | $6,601 -27.7% | $512,428 -3.9% |
| 2024 | $9,135 +53.1% | $533,294 +20.8% |
| 2023 | $5,968 | $441,451 +10% |
| 2022 | -- | $401,319 +10% |
| 2021 | $6,648 +4.5% | $364,835 +6.7% |
| 2020 | $6,364 -2.4% | $342,078 -0.8% |
| 2019 | $6,518 -1.6% | $344,942 +3.4% |
| 2018 | $6,624 +16.9% | $333,586 +9.8% |
| 2017 | $5,668 | $303,831 +2.2% |
| 2016 | $5,668 +16.9% | $297,252 +15.1% |
| 2015 | $4,851 | $258,235 +11.7% |
| 2014 | $4,851 | $231,190 +11.6% |
| 2013 | -- | $207,131 -0.8% |
| 2012 | -- | $208,865 +1.2% |
| 2011 | -- | $206,315 +5.1% |
| 2010 | -- | $196,336 -0.8% |
| 2009 | -- | $197,905 -1.5% |
| 2008 | -- | $200,852 -1.8% |
| 2007 | -- | $204,472 +0.1% |
| 2006 | -- | $204,324 +2.4% |
| 2005 | -- | $199,551 +1.4% |
| 2004 | -- | $196,816 -2.3% |
| 2003 | -- | $201,395 +1.4% |
| 2002 | -- | $198,571 +3.9% |
| 2001 | -- | $191,101 +33.3% |
| 2000 | -- | $143,371 |
Find assessor info on the county website
Neighborhood: 75035
Nearby homes
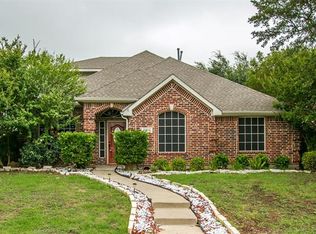
- $505,8004 bd2 ba2.3k sqft10010 Asheboro St, Frisco, TX 75035Off Market
- $458,3003 bd2 ba1.9k sqft10104 Asheboro St, Frisco, TX 75035Off Market
- $433,8003 bd2 ba1.9k sqft10105 Noel Dr, Frisco, TX 75035Off Market
- $564,9005 bd-- ba2.8k sqft10006 Asheboro St, Frisco, TX 75035Off Market
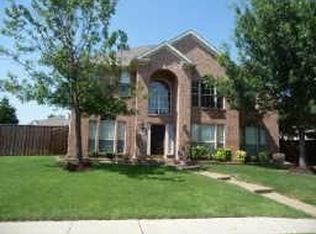
- $601,0004 bd2 ba3.4k sqft10108 Asheboro St, Frisco, TX 75035Off Market
- $--4 bd3 ba3k sqft4808 Ruth Borchardt Dr, Frisco, TX 75035Sold
- $533,7005 bd2 ba2.8k sqft10109 Noel Dr, Frisco, TX 75035Off Market
- $595,4004 bd3 ba2.6k sqft10101 Noel Dr, Frisco, TX 75035Off Market
Nearby schools
GreatSchools rating
- 9/10Smith Elementary SchoolGrades: K-5Distance: 0.4 mi
- 9/10Clark Middle SchoolGrades: 6-8Distance: 0.3 mi
- 8/10Lebanon Trail High SchoolGrades: 9-12Distance: 0.5 mi
Schools provided by the listing agent
- Elementary: Smith
- Middle: Clark
- High: Lebanon Trail
- District: Frisco ISD
Source: NTREIS. This data may not be complete. We recommend contacting the local school district to confirm school assignments for this home.
Get a cash offer in 3 minutes
Find out how much your home could sell for in as little as 3 minutes with a no-obligation cash offer.
Estimated market value
$574,100
Get a cash offer in 3 minutes
Find out how much your home could sell for in as little as 3 minutes with a no-obligation cash offer.
Estimated market value
$574,100
- Texas
- Collin County
- Frisco
- 75035
- 10100 Asheboro St
Nearby cities
Nearby neighborhoods
Nearby zip codes
Other Frisco Topics
