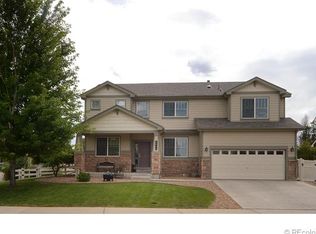
Beautiful home in Monarch Estates set on a corner lot along a spacious cul-de-sac. Fantastic curb appeal with a covered front porch and west-facing Front Range views. Inside, you are welcomed by a bright foyer with two-story ceilings that opens to a generously sized main-floor office. The living and dining rooms flow into the kitchen, which features a pantry, island, and large eat-in area. The family room offers a fireplace and quality built-in entertainment shelving. Upstairs, you will find two bedrooms, a full bath, a bonus loft/living area, and a spacious primary suite with a five-piece ensuite bath. This nearly 4,000 sq. ft. home also includes a huge unfinished basement, ideal for storage, hobbies, or future expansion. With a brand-new roof, new LVP flooring, fresh paint throughout, and new appliances, this home is a no-brainer. Great location with easy access to I-25. Truly a must-see.
Sold for $590,000
$590,000
10100 Belmont St, Firestone, CO 80504
3beds
3,936sqft
Single Family Residence
Built in 2005
7,474 Square Feet Lot
$588,300 Zestimate®
$150/sqft
$3,057 Estimated rent
Home value
$588,300
$559,000 - $618,000
$3,057/mo
Zestimate® history
Owner options
List your home for rent
$3,057/mo
Rent Zestimate®
Find your next renter with Zillow Rental Manager. Plus, with online applications, you can quickly screen prospective tenants – for free.
$3,057/mo
Rent Zestimate®
Refinance and save
$3,588/mo
Est. payment
Refinancing to a lower rate could help reduce your monthly payments and save thousands over the life of the loan.
$3,588/mo
Est. payment
Explore your selling options
Work with a Zillow partner agent
Leverage their expertise and Zillow's premium Showcase listings to get your home seen by more buyers.
Get startedList with your own agent
Get your home in front of millions of buyers by listing it on Zillow.
Learn how to do itSell it yourself
Take full control of how buyers see your home on Zillow by listing For Sale by Owner (FSBO).
List your homeWhat's special
West-facing front range viewsCorner lotCovered front porchSpacious primary suiteBrand-new roofNew appliancesGenerously sized main-floor office
Zillow last checked:
Listing updated:
Listed by:
Jared Foster 970-690-5707,
Group Centerra,
Alexis Foster 970-310-6999,
Group Centerra
Bought with:
Tara Basagoitia, 100082462
Berkshire Hathaway HomeServices Colorado Real Estate, LLC - Brighton
Source: IRES as distributed by MLS GRID,MLS#: 1062391
Facts & features
Interior
Bedrooms & bathrooms
- Bedrooms: 3
- Bathrooms: 3
- Full bathrooms: 2
- 1/2 bathrooms: 1
- Main level bathrooms: 1
Primary bedroom
- Description: Carpet
- Level: Upper
- Area: 224 Square Feet
- Dimensions: 16 x 14
Kitchen
- Description: Luxury Vinyl
- Level: Main
- Area: 238 Square Feet
- Dimensions: 14 x 17
Study
- Level: Main
- Area: 132 Square Feet
- Dimensions: 11 x 12
Heating
- Forced Air
Cooling
- Central Air
Appliances
- Included: Electric Range, Dishwasher, Refrigerator, Washer, Dryer
Features
- Windows: Window Coverings
- Basement: Unfinished
- Has fireplace: Yes
- Fireplace features: Gas
Interior area
- Total structure area: 2,492
- Total interior livable area: 3,936 sqft
- Finished area above ground: 2,492
Property
Parking
- Total spaces: 3
- Parking features: Attached
- Attached garage spaces: 3
- Details: Attached
Features
- Levels: Two
- Stories: 2
- Exterior features: Sprinkler System
- Fencing: Partial
Lot
- Size: 7,474 Square Feet
- Features: Cul-De-Sac, Paved, Gutters, Sidewalks
Details
- Parcel number: R1203702
- Zoning: RES
- Special conditions: Private Owner
Construction
Type & style
- Home type: SingleFamily
- Property subtype: Single Family Residence
Materials
- Frame, Brick, Composition
- Roof: Composition
Condition
- New construction: No
- Year built: 2005
Utilities & green energy
- Electric: United Power
- Gas: Black Hills
- Sewer: Public Sewer
- Water: District
- Utilities for property: Natural Gas Available, Electricity Available
Community & HOA
Community
- Subdivision: Monarch Estates 1st Fg Final
HOA
- Has HOA: Yes
- Services included: Common Amenities, Management
- HOA fee: $70 monthly
- HOA name: Monarch Estates HOA
- HOA phone: 866-473-2573
Location
- Region: Firestone
Financial & listing details
- Price per square foot: $150/sqft
- Tax assessed value: $587,358
- Annual tax amount: $4,119
- Date on market: 6/19/2026
- Electric utility on property: Yes
- Road surface type: Asphalt
Price history
| Date | Event | Price |
|---|---|---|
| 8/4/2026 | Sold | $590,000$150/sqft |
Source:  IRES as distributed by MLS GRID #1062391 Report a problem IRES as distributed by MLS GRID #1062391 Report a problem | ||
| 7/6/2026 | Pending sale | $590,000$150/sqft |
Source:  REcolorado as distributed by MLS GRID #IR1062391 Report a problem REcolorado as distributed by MLS GRID #IR1062391 Report a problem | ||
| 6/19/2026 | Listed for sale | $590,000+6.3%$150/sqft |
Source: IRES as distributed by MLS GRID #1062391 Report a problem | ||
| 6/10/2021 | Sold | $555,000+70.8%$141/sqft |
Source: Public Record Report a problem | ||
| 9/26/2013 | Listing removed | $325,000$83/sqft |
Source: Your Professional Real Estate Broker #701649 Report a problem | ||
| 8/23/2013 | Price change | $325,000+1.6%$83/sqft |
Source: Your Professional Real Estate Broker #701649 Report a problem | ||
| 6/15/2013 | Price change | $320,000-0.8%$81/sqft |
Source: Your Professional Real Estate Broker #701649 Report a problem | ||
| 5/27/2013 | Price change | $322,500-0.8%$82/sqft |
Source: Your Professional Real Estate Broker #701649 Report a problem | ||
| 3/13/2013 | Listed for sale | $325,000+16.1%$83/sqft |
Source: Your Professional Real Estate Broker #701649 Report a problem | ||
| 12/5/2005 | Sold | $279,950$71/sqft |
Source: Public Record Report a problem | ||
Public tax history
| Year | Property taxes | Tax assessment |
|---|---|---|
| 2026 | $4,119 +8.4% | $35,940 -2.1% |
| 2025 | $3,801 +4.3% | $36,710 -8.4% |
| 2024 | $3,646 +17.9% | $40,090 -1% |
| 2023 | $3,093 +29.5% | $40,480 +36.9% |
| 2022 | $2,389 +9% | $29,570 -2.8% |
| 2021 | $2,191 | $30,420 +6.1% |
| 2020 | $2,191 +15.7% | $28,660 |
| 2019 | $1,893 -14.8% | $28,660 +9.4% |
| 2018 | $2,223 +17.4% | $26,200 |
| 2017 | $1,893 -29% | $26,200 +7.6% |
| 2016 | $2,667 +9.1% | $24,360 |
| 2015 | $2,443 +27.9% | $24,360 +27.7% |
| 2014 | $1,911 | $19,070 |
| 2013 | -- | $19,070 -6.3% |
| 2012 | -- | $20,360 |
| 2011 | -- | $20,360 +9.1% |
| 2010 | -- | $18,660 |
| 2009 | -- | $18,660 -15.1% |
| 2008 | -- | $21,990 |
| 2007 | -- | $21,990 +38.5% |
| 2006 | -- | $15,880 |
| 2005 | -- | $15,880 +29.2% |
| 2004 | -- | $12,290 |
Find assessor info on the county website
Neighborhood: 80504
Nearby homes
- $616,4003 bd3 ba2.9k sqft10086 Belmont St, Firestone, CO 80504Off Market
- $745,9004 bd4 ba3.7k sqft10072 Belmont St, Firestone, CO 80504Off Market
- $593,5004 bd3 ba3.5k sqft4946 Sandy Ridge Ave, Firestone, CO 80504Off Market
- $755,1008 bd5 ba3.7k sqft4969 Sandy Ridge Ave, Firestone, CO 80504Off Market
- $738,6004 bd4 ba3.7k sqft4957 Sandy Ridge Ave, Firestone, CO 80504Off Market
- $724,5005 bd3 ba2.9k sqft10062 Belmont St, Firestone, CO 80504Off Market
- $496,5004 bd3 ba1.8k sqft4932 Sandy Ridge Ave, Firestone, CO 80504Off Market
- $668,4004 bd3 ba3.9k sqft10079 Belmont St, Firestone, CO 80504Off Market
Nearby schools
GreatSchools rating
- 4/10Centennial Elementary SchoolGrades: PK-5Distance: 0.3 mi
- 6/10Coal Ridge Middle SchoolGrades: 6-8Distance: 1.5 mi
- 7/10Mead High SchoolGrades: 9-12Distance: 3 mi
Schools provided by the listing agent
- Elementary: Centennial
- Middle: Coal Ridge
- High: Mead
Source: IRES as distributed by MLS GRID. This data may not be complete. We recommend contacting the local school district to confirm school assignments for this home.
Get a cash offer in 3 minutes
Find out how much your home could sell for in as little as 3 minutes with a no-obligation cash offer.
Estimated market value
$588,300
Get a cash offer in 3 minutes
Find out how much your home could sell for in as little as 3 minutes with a no-obligation cash offer.
Estimated market value
$588,300
- Colorado
- Weld County
- Firestone
- 80504
- 10100 Belmont St
Nearby cities
Nearby zip codes
Other Firestone Topics
