Meticulously maintained 3-bedroom, 2-bathroom gem with an open floor plan where the spacious living room flows seamlessly into the kitchen with central island, creating the perfect hub for daily living and entertaining. Inside laundry adds modern convenience, while the dedicated workshop—complete with its own laundry tub—is a dream for any DIY enthusiast or hobbyist. The living space extends outdoors to a massive screened-in lanai, ideal for an outdoor bar or hosting guests, which steps out onto a private bricked patio perfect for sunbathing or enjoying evening cocktails. Situated in the resident-owned, 55+ community of River Haven, this home offers more than just a place to live; it offers a lifestyle. Residents enjoy a wealth of amenities including a sparkling community pool, clubhouse, shuffleboard courts, and horseshoe pits. For the water enthusiast, the community features a fishing area, boat storage yard, and a six-dock marina on Alligator Creek with limited access to Charlotte Harbor. It’s an active, friendly neighborhood designed for making new connections and enjoying the Florida sunshine. $10,000 buy in shares are required to be purchased and are refunded when you sell.
For sale
Price cut: $5K (7/14)
$120,000
10100 BURNT STORE ROAD #27, PUNTA GORDA, FL 33950
3beds
1,188sqft
Manufactured Home, Single Family Residence
Built in 2005
4,032 Square Feet Lot
$-- Zestimate®
$101/sqft
$250/mo HOA
What's special
Open floor planInside laundry
- 243 days |
- 1,347 |
- 62 |
Zillow last checked:
Listing updated:
Listed by:
Michelle Brisendine 941-889-8721,
HARBOR SUN REALTY 941-889-8721
Source: Stellar MLS,MLS#: C7518755 Originating MLS: Port Charlotte
Originating MLS: Port Charlotte
Facts & features
Interior
Bedrooms & bathrooms
- Bedrooms: 3
- Bathrooms: 2
- Full bathrooms: 2
Rooms
- Room types: Utility Room
Primary bedroom
- Features: Ceiling Fan(s), Walk-In Closet(s)
- Level: First
- Area: 156 Square Feet
- Dimensions: 12x13
Bedroom 2
- Features: Ceiling Fan(s), Built-in Closet
- Level: First
- Area: 120 Square Feet
- Dimensions: 10x12
Bedroom 3
- Features: Ceiling Fan(s), Built-in Closet
- Level: First
- Area: 110 Square Feet
- Dimensions: 10x11
Primary bathroom
- Features: Built-In Shower Bench, Dual Sinks, Shower No Tub
- Level: First
- Area: 30 Square Feet
- Dimensions: 5x6
Bathroom 2
- Features: Shower No Tub, Window/Skylight in Bath
- Level: First
- Area: 32 Square Feet
- Dimensions: 4x8
Balcony porch lanai
- Level: First
- Area: 275 Square Feet
- Dimensions: 11x25
Kitchen
- Features: Breakfast Bar
- Level: First
- Area: 154 Square Feet
- Dimensions: 11x14
Living room
- Features: Ceiling Fan(s)
- Level: First
- Area: 270 Square Feet
- Dimensions: 15x18
Workshop
- Level: First
- Area: 45 Square Feet
- Dimensions: 5x9
Heating
- Central
Cooling
- Central Air
Appliances
- Included: Range, Refrigerator
- Laundry: Inside, Laundry Room
Features
- Ceiling Fan(s), Eating Space In Kitchen, Open Floorplan, Split Bedroom, Walk-In Closet(s)
- Flooring: Laminate, Tile
- Has fireplace: No
Interior area
- Total structure area: 1,188
- Total interior livable area: 1,188 sqft
Video & virtual tour
Property
Parking
- Total spaces: 2
- Parking features: Covered, Driveway
- Carport spaces: 2
- Has uncovered spaces: Yes
Features
- Levels: One
- Stories: 1
- Patio & porch: Covered, Patio, Porch, Screened, Side Porch
- Exterior features: Storage
Lot
- Size: 4,032 Square Feet
- Residential vegetation: Mature Landscaping
Details
- Additional structures: Workshop
- Parcel number: 412328112904
- Zoning: MH
- Special conditions: None
Construction
Type & style
- Home type: MobileManufactured
- Property subtype: Manufactured Home, Single Family Residence
Materials
- Vinyl Siding
- Foundation: Crawlspace
- Roof: Shingle
Condition
- Completed
- New construction: No
- Year built: 2005
Utilities & green energy
- Sewer: Public Sewer
- Water: Public
- Utilities for property: Cable Connected, Electricity Connected, Water Connected
Community & HOA
Community
- Features: Dock, Clubhouse, Deed Restrictions, Golf Carts OK, Pool
- Pet fee: $0 monthly
- Senior community: Yes
- Subdivision: RIVER HAVEN MOB HME PARK
HOA
- Has HOA: Yes
- Amenities included: Clubhouse, Pool, Shuffleboard Court
- Services included: Common Area Taxes, Community Pool, Reserve Fund, Maintenance Grounds, Pool Maintenance, Trash, Water
- HOA fee: $250 monthly
- HOA name: River Haven MHP
- HOA phone: 941-639-1990
Location
- Region: Punta Gorda
Financial & listing details
- Price per square foot: $101/sqft
- Tax assessed value: $134,297
- Annual tax amount: $99
- Date on market: 12/7/2025
- Cumulative days on market: 234 days
- Listing terms: Cash
- Ownership: Fee Simple
- Total actual rent: 0
- Electric utility on property: Yes
- Road surface type: Paved
- Body type: Double Wide

Michelle Brisendine
(941) 889-8721
By pressing Contact Agent, you agree that the real estate professional identified above may call/text you about your search, which may involve use of automated means and pre-recorded/artificial voices. You don't need to consent as a condition of buying any property, goods, or services. Message/data rates may apply. You also agree to our Terms of Use. Zillow does not endorse any real estate professionals. We may share information about your recent and future site activity with your agent to help them understand what you're looking for in a home.
Estimated market value
Not available
Estimated sales range
Not available
$1,590/mo
Price history
| Date | Event | Price |
|---|---|---|
| 7/14/2026 | Price change | $120,000-4%$101/sqft |
Source:  Stellar MLS #C7518755 Report a problem Stellar MLS #C7518755 Report a problem | ||
| 5/18/2026 | Price change | $125,000-3.8%$105/sqft |
Source: Stellar MLS #C7518755 Report a problem | ||
| 4/29/2026 | Price change | $130,000-6.5%$109/sqft |
Source: Stellar MLS #C7518755 Report a problem | ||
| 3/23/2026 | Listed for sale | $139,000$117/sqft |
Source: Stellar MLS #C7518755 Report a problem | ||
| 3/15/2026 | Pending sale | $139,000$117/sqft |
Source: Stellar MLS #C7518755 Report a problem | ||
| 12/7/2025 | Listed for sale | $139,000$117/sqft |
Source: Stellar MLS #C7518755 Report a problem | ||
Public tax history
| Year | Property taxes | Tax assessment |
|---|---|---|
| 2025 | $99 +19.5% | $35,966 +2.9% |
| 2024 | $83 +29.1% | $34,952 +3.5% |
| 2023 | $64 -49.7% | $33,771 +2.5% |
| 2022 | $128 -78.6% | $32,946 +3% |
| 2021 | $596 +6.8% | $31,986 +1.4% |
| 2020 | $557 +15.2% | $31,544 +2.3% |
| 2019 | $484 +15.2% | $30,835 +1.9% |
| 2018 | $420 | $30,260 +2.1% |
| 2017 | $420 +3.8% | $29,638 +2.1% |
| 2016 | $405 +3.8% | $29,028 +0.7% |
| 2015 | $390 +4.8% | $28,826 +0.8% |
| 2014 | $372 +576% | $28,597 +3.2% |
| 2013 | $55 +19.7% | $27,703 +3% |
| 2012 | $46 +43.8% | $26,896 |
| 2011 | $32 +24.4% | $26,896 +1.5% |
| 2010 | $26 +100.7% | $26,499 +2.7% |
| 2009 | $13 | $25,802 |
Find assessor info on the county website
Monthly payment
Climate risks
Neighborhood: 33950
Nearby schools
GreatSchools rating
- 5/10East Elementary SchoolGrades: PK-5Distance: 3.9 mi
- 4/10Punta Gorda Middle SchoolGrades: 6-8Distance: 3 mi
- 5/10Charlotte High SchoolGrades: 9-12Distance: 3 mi
- $140,0002 bd2 ba960 sqft10100 Burnt Store Rd UNIT 8, Punta Gorda, FL 33950Sold
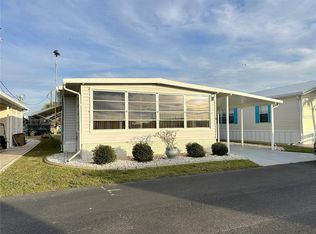
- $168,5002 bd2 ba1k sqft10100 Burnt Store Rd UNIT 15, Punta Gorda, FL 33950Sold

- $85,9001 bd2 ba640 sqft10100 Burnt Store Rd UNIT 19A, Punta Gorda, FL 33950Sold
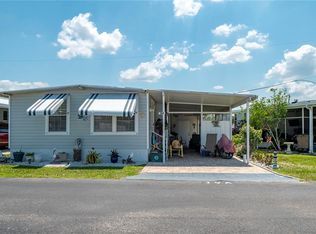
- $80,0002 bd2 ba912 sqft10100 Burnt Store Rd UNIT 26, Punta Gorda, FL 33950Sold

- $95,0002 bd2 ba1.1k sqft10100 Burnt Store Rd UNIT 60, Punta Gorda, FL 33950Sold
- $55,0001 bd1 ba660 sqft10100 Burnt Store Rd UNIT 77, Punta Gorda, FL 33950Sold
- $50,0002 bd1 ba612 sqft10100 Burnt Store Rd UNIT 84, Punta Gorda, FL 33950Sold
- $150,0002 bd2 ba1.1k sqft10100 Burnt Store Rd UNIT 110, Punta Gorda, FL 33950Sold
Similar homes
- $124,9002 bd2 ba960 sqft10100 BURNT STORE ROAD #123, PUNTA GORDA, FL 33950For Sale
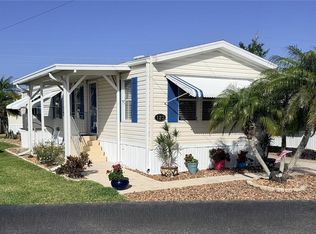
 MLS ID #C7523979, Scott Standriff, RE/MAX ALLIANCE GROUP. Stellar MLS
 - $119,9993 bd2 ba1.3k sqft29200 Jones Loop Rd Lot 188, Punta Gorda, FL 33950For Sale
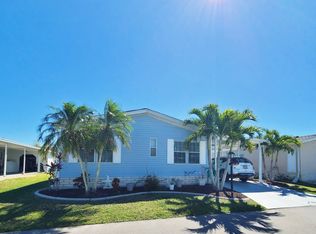 MLS ID #11455947, Debra Collins, CENTURY 21 SUNBELT REALTY. My State MLS
 - $124,9993 bd2 ba1.5k sqft24300 Airport Rd Lot 100, Punta Gorda, FL 33950For Sale
 MLS ID #11591148, Lisa Dunn, Emerald Lake. My State MLS
 - $115,0002 bd2 ba1.1k sqft102 TROUT, PUNTA GORDA, FL 33950For Sale
 MLS ID #C7522773, Jill Null, COLDWELL BANKER REALTY. Stellar MLS
 - $114,9002 bd2 ba1.2k sqft29200 Jones Loop Rd Lot 118, Punta Gorda, FL 33950For SaleMLS ID #11732800, Lulu Collins, Coast to Coast Mobile Home Sales LLC. My State MLS
- $89,5002 bd2 ba1k sqft10100 BURNT STORE ROAD #51, PUNTA GORDA, FL 33950For SaleMLS ID #C7515337, Kathleen Bosley Kershaw, RE/MAX HARBOR REALTY. Stellar MLS
- $140,0002 bd2 ba1.3k sqft29200 Jones Loop Rd Lot 395, Punta Gorda, FL 33950For SaleMLS ID #11848844, Lulu Collins, Coast to Coast Mobile Home Sales LLC. My State MLS
- $82,4002 bd2 ba840 sqft10101 BURNT STORE ROAD #118, PUNTA GORDA, FL 33950For SaleMLS ID #TB8442972, Susanne Perstad, CAPE CORAL SUSAN REALTY INC.. Stellar MLS
- $124,9002 bd2 ba1.1k sqft2100 KINGS HIGHWAY #47, PORT CHARLOTTE, FL 33980For SaleMLS ID #C7529094, Doug Manock, COLDWELL BANKER SUNSTAR REALTY. Stellar MLS
- $147,0002 bd2 ba828 sqft25163 MARION AVENUE #47, PUNTA GORDA, FL 33950New ConstructionMLS ID #C7528631, Katie Goffe, HAROLD T. GOFFE, REALTOR INC.. Stellar MLS
- $149,9002 bd2 ba1.4k sqft701 Aqui Esta Dr Lot 154, Punta Gorda, FL 33950For SaleMLS ID #11685535, Patti Scheid, CENTURY 21 SUNBELT REALTY. My State MLS
- $169,9002 bd2 ba780 sqft3125 BAYBERRY AVENUE, PUNTA GORDA, FL 33950For SaleMLS ID #A4698708, Adrian Alanis Arredondo, THE ORANGE REAL ESTATE GROUP. Stellar MLS
- $85,0002 bd2 ba1.4k sqft5601 Duncan Rd #126, Punta Gorda, FL 33982For SaleMLS ID #11915817, Lulu Collins, Coast to Coast Mobile Home Sales LLC. My State MLS
- $114,0002 bd2 ba1k sqft3050 Rain Dance Ln, North Fort Myers, FL 33917For Sale
 MLS ID #2026033169, Becky Dewey, RE/MAX Alliance Group. Florida Gulf Coast MLS
 - $139,9003 bd2 ba1.7k sqft3530 Rossmere Rd, Port Charlotte, FL 33953For SaleMLS ID #11915822, Lulu Collins, Coast to Coast Mobile Home Sales LLC. My State MLS
- $115,0002 bd2 ba1k sqft206 Brandywine Ln, North Fort Myers, FL 33917For SaleMLS ID #2026032546, Sharon Amabile, Creative Realty LLC. Florida Gulf Coast MLS
- $74,5002 bd2 ba1.1k sqft27205 Jones Loop Rd #102, Punta Gorda, FL 33982For SaleMLS ID #11824020, Lulu Collins, Coast to Coast Mobile Home Sales LLC. My State MLS
- $84,9003 bd2 ba1.2k sqft5601 Duncan Rd #218, Punta Gorda, FL 33982For SaleMLS ID #11655607, James Marlow, Sunshine Home Sales, LLC. My State MLS
- $79,5002 bd2 ba1.1k sqft27205 Jones Loop Rd #57, Punta Gorda, FL 33982For SaleMLS ID #11797723, Lulu Collins, Coast to Coast Mobile Home Sales LLC. My State MLS
- $136,0002 bd2 ba840 sqft3024 Sunny Harbor Dr, Punta Gorda, FL 33982For SaleMLS ID #2026014791, Elizabeth Wiggins, Trend Realty. Florida Gulf Coast MLS
