This is Home Sweet Home ! Work from home w/Verizon Fios or Comcast , On a quiet cul-de-sac w/many upgrades : FRESHLY PAINTED Exterior Trim & Front Door, NEWER Roof, AC, Garage Door, Flooring, Paint.3 Hard Wired Ring Cameras w/ motion sensor. FRESHLY PAINTED Rooms, The Main Level features a stunning eat in kitchen w/a beautiful granite counter top selection, stainless steel appliances, gas stove, roll out under cabinet trash cans, deep drawer space, pantry, roomy mudroom( entrance from kitchen & garage), luxury vinyl planks throughout main level, Gas Fireplace in Family Room, Half bath, Office, Large Dining Room w/ double window, Living Room w/ 3 Long windows for lots of light. The front staircase goes up to an open 2 story landing , above the foyer adorns an elegant Crystal Chandelier. Upstairs you will find 4 Bedrooms and 2 full baths. The bathrooms boast of fresh paint, new upgraded lighting , faucets , mirrors & LVP Flooring. The Master Bedroom is very large w/ walk in closet. The Neutral colors in this house flow nicely together . In the walk out basement you will find a 5th large Bedroom w/ wall to wall storage closets & Full Bath, HUGE Family Room, Large Kitchenette/Wet Bar with a wrap around counter and additional full size Refrigerator/Freezer w/ ice maker. Built in Book Shelves, Under staircase book nook, Laundry room w/ Washer / Dryer /craft counter. Radon Mitigation System Installed for your protection , 5 Bose speakers for the 5 channel surround sound & tuner convey. The HUGE backyard is fenced w/ 2 gates, Deck ( as is ), Outdoor Patio sets convey . The 2 car Garage features 4 extra large hanging racks for tons of additional storage , garage door opener w/2 remotes. Basketball hoop conveys. All appliances, patio furniture & fireplace convey as is. The front yard has beautiful Crepe Myrtle Trees and Rose Bushes on side of house. Ornamental Trees adorn the property. The Community has 2 Pools, Clubhouse, Tennis Courts, Walking & Bike Trails, Pond, New Playground & Golf Course. Very close to 95, VRE, Historic Fredericksburg, Spotsylvania Regional Medical Center & Mary Washington Hospital, Shopping & Restaurants. Perfect Location to Commute to DC or Richmond
Sold for $600,000
$600,000
10100 Cotter Ct, Fredericksburg, VA 22408
5beds
3,900sqft
Single Family Residence
Built in 2001
0.41 Acres Lot
$613,100 Zestimate®
$154/sqft
$3,468 Estimated rent
Home value
$613,100
$582,000 - $644,000
$3,468/mo
Zestimate® history
Owner options
List your home for rent
$3,468/mo
Rent Zestimate®
Find your next renter with Zillow Rental Manager. Plus, with online applications, you can quickly screen prospective tenants – for free.
$3,468/mo
Rent Zestimate®
Refinance and save
$3,722/mo
Est. payment
Refinancing to a lower rate could help reduce your monthly payments and save thousands over the life of the loan.
$3,722/mo
Est. payment
Explore your selling options
Work with a Zillow partner agent
Leverage their expertise and Zillow's premium Showcase listings to get your home seen by more buyers.
Get startedList with your own agent
Get your home in front of millions of buyers by listing it on Zillow.
Learn how to do itSell it yourself
Take full control of how buyers see your home on Zillow by listing For Sale by Owner (FSBO).
List your homeWhat's special
Zillow last checked:
Listing updated:
Listed by:
Vicki Meehan 540-223-0760,
Fathom Realty
Bought with:
Jenny Farnsworth, 0225228718
Berkshire Hathaway HomeServices PenFed Realty
Source: Bright MLS,MLS#: VASP2027216
Facts & features
Interior
Bedrooms & bathrooms
- Bedrooms: 5
- Bathrooms: 4
- Full bathrooms: 3
- 1/2 bathrooms: 1
- Main level bathrooms: 1
Rooms
- Room types: Living Room, Dining Room, Primary Bedroom, Bedroom 5, Kitchen, Family Room, Den, Office, Bathroom 1, Bathroom 2, Bathroom 3
Basement
- Area: 1300
Heating
- Central, Forced Air, Heat Pump, Natural Gas
Cooling
- Central Air, Electric
Appliances
- Included: Microwave, Dishwasher, Disposal, Dryer, Extra Refrigerator/Freezer, Ice Maker, Self Cleaning Oven, Oven, Oven/Range - Gas, Stainless Steel Appliance(s), Cooktop, Washer, Water Heater, Gas Water Heater
- Laundry: Lower Level, Dryer In Unit, Washer In Unit, Mud Room
Features
- 2nd Kitchen, Attic, Built-in Features, Breakfast Area, Family Room Off Kitchen, Floor Plan - Traditional, Formal/Separate Dining Room, Eat-in Kitchen, Kitchen Island, Kitchen - Table Space, Pantry, Recessed Lighting, Soaking Tub, Sound System, Bathroom - Tub Shower, Upgraded Countertops, Bar, 2 Story Ceilings
- Flooring: Carpet, Luxury Vinyl, Tile/Brick
- Doors: Sliding Glass
- Windows: Window Treatments
- Basement: Full,Finished,Heated,Exterior Entry,Rear Entrance,Walk-Out Access,Windows,Connecting Stairway
- Number of fireplaces: 1
- Fireplace features: Glass Doors, Mantel(s), Gas/Propane
Interior area
- Total structure area: 3,900
- Total interior livable area: 3,900 sqft
- Finished area above ground: 2,600
- Finished area below ground: 1,300
Property
Parking
- Total spaces: 4
- Parking features: Garage Faces Front, Garage Door Opener, Inside Entrance, Asphalt, Attached, Driveway
- Attached garage spaces: 2
- Uncovered spaces: 2
Accessibility
- Accessibility features: None
Features
- Levels: Three
- Stories: 3
- Patio & porch: Deck
- Exterior features: Lighting
- Pool features: Community
Lot
- Size: 0.41 Acres
- Features: Corner Lot, Cul-De-Sac, Front Yard, Landscaped, No Thru Street, Rear Yard, SideYard(s), Wooded
Details
- Additional structures: Above Grade, Below Grade
- Parcel number: 36F3933
- Zoning: R2
- Special conditions: Standard
Construction
Type & style
- Home type: SingleFamily
- Architectural style: Colonial,Traditional
- Property subtype: Single Family Residence
Materials
- Vinyl Siding
- Foundation: Brick/Mortar, Permanent
- Roof: Architectural Shingle
Condition
- Excellent
- New construction: No
- Year built: 2001
Details
- Builder model: Longwood
Utilities & green energy
- Sewer: Public Septic
- Water: Public
- Utilities for property: Cable Connected
Community & HOA
Community
- Features: Pool
- Security: Non-Monitored, Security System, Motion Detectors, Exterior Cameras
- Subdivision: Lee's Hill South
HOA
- Has HOA: Yes
- Services included: Pool(s), Trash
- HOA fee: $180 quarterly
- HOA name: LEE'S HILL COMMUNITY
Location
- Region: Fredericksburg
Financial & listing details
- Price per square foot: $154/sqft
- Tax assessed value: $402,300
- Annual tax amount: $2,967
- Date on market: 8/24/2024
- Listing agreement: Exclusive Agency
- Listing terms: Conventional,FHA,VA Loan
- Inclusions: Basketball Hoop, Child's Playground Equipment ( Can Be Removed ), Deck Outdoor Furniture
- Ownership: Fee Simple
Price history
| Date | Event | Price |
|---|---|---|
| 10/17/2024 | Sold | $600,000+2.6%$154/sqft |
Source:  Bright MLS #VASP2027216 Report a problem Bright MLS #VASP2027216 Report a problem | ||
| 10/13/2024 | Pending sale | $585,000$150/sqft |
Source: Bright MLS #VASP2027216 Report a problem | ||
| 9/18/2024 | Contingent | $585,000$150/sqft |
Source: Bright MLS #VASP2027216 Report a problem | ||
| 8/24/2024 | Listed for sale | $585,000+193.1%$150/sqft |
Source: Bright MLS #VASP2027216 Report a problem | ||
| 5/21/2001 | Sold | $199,570$51/sqft |
Source: Public Record Report a problem | ||
Public tax history
| Year | Property taxes | Tax assessment |
|---|---|---|
| 2025 | $3,507 | $477,600 |
| 2024 | $3,507 +13% | $477,600 +18.7% |
| 2023 | $3,105 +4.6% | $402,300 |
| 2022 | $2,968 +7.2% | $402,300 +17.7% |
| 2021 | $2,767 | $341,900 |
| 2020 | $2,767 -9.8% | $341,900 -5.6% |
| 2019 | $3,069 +1.7% | $362,200 |
| 2018 | $3,017 +7.7% | $362,200 +9.9% |
| 2017 | $2,801 | $329,500 |
| 2016 | -- | $329,500 +11.4% |
| 2015 | -- | $295,900 +10.3% |
| 2014 | -- | $268,200 -1.5% |
| 2013 | -- | $272,300 |
| 2012 | -- | $272,300 -2.3% |
| 2011 | -- | $278,800 |
| 2010 | -- | $278,800 -17.1% |
| 2009 | -- | $336,500 -10.3% |
| 2007 | $2,327 | $375,300 |
| 2006 | $2,327 +26.3% | $375,300 +81.3% |
| 2005 | $1,842 +3.5% | $207,000 |
| 2004 | $1,780 -1.6% | $207,000 +15.5% |
| 2003 | $1,810 +1.9% | $179,200 +1.9% |
| 2002 | $1,776 | $175,800 |
Find assessor info on the county website
Neighborhood: 22408
Nearby homes
- $599,2005 bd5 ba3.9k sqft4125 Mossy Bank Ln, Fredericksburg, VA 22408Off Market
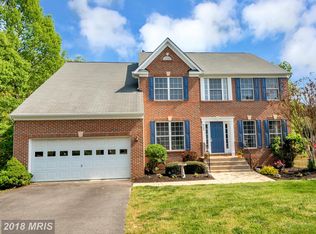
- $637,5005 bd4 ba3k sqft10102 Cotter Ct, Fredericksburg, VA 22408Off Market
- $572,3004 bd4 ba3.6k sqft10101 Cotter Ct, Fredericksburg, VA 22408Off Market
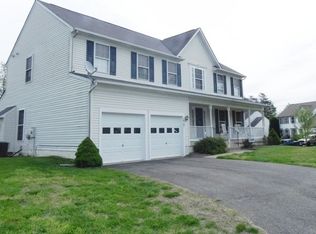
- $522,5004 bd3 ba2.5k sqft4122 Mossy Bank Ln, Fredericksburg, VA 22408Off Market
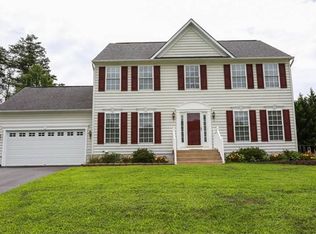
- $562,4005 bd4 ba2.6k sqft4124 Mossy Bank Ln, Fredericksburg, VA 22408Off Market
- $518,2004 bd3 ba3.5k sqft4120 Mossy Bank Ln, Fredericksburg, VA 22408Off Market
- $479,0006 bd4 ba3.1k sqft10103 Cotter Ct, Fredericksburg, VA 22408Sold
- $536,2005 bd4 ba2.4k sqft4126 Mossy Bank Ln, Fredericksburg, VA 22408Off Market
Nearby schools
GreatSchools rating
- 4/10Lee Hill Elementary SchoolGrades: PK-5Distance: 0.7 mi
- 3/10Thornburg Middle SchoolGrades: 6-8Distance: 5.8 mi
- 3/10Massaponax High SchoolGrades: 9-12Distance: 4 mi
Schools provided by the listing agent
- District: Spotsylvania County Public Schools
Source: Bright MLS. This data may not be complete. We recommend contacting the local school district to confirm school assignments for this home.
Get a cash offer in 3 minutes
Find out how much your home could sell for in as little as 3 minutes with a no-obligation cash offer.
Estimated market value
$613,100
Get a cash offer in 3 minutes
Find out how much your home could sell for in as little as 3 minutes with a no-obligation cash offer.
Estimated market value
$613,100
- Virginia
- Spotsylvania County
- Fredericksburg
- 22408
- 10100 Cotter Ct
Nearby cities
Nearby neighborhoods
Nearby zip codes
Other Fredericksburg Topics
