This beautiful, well maintained, family-owned triplex located in a prime Cupertino location is going on the market for the first time. As a great investment property or a multi-generational home occupancy, this location provides opportunities for easy, quick commutes to Apple Computer and other high-tech industries; walking distance to three award-winning Cupertino schools (Cupertino High, Hyde Middle, Sedgwick Elem.) and bus routes; strolls to restaurants & eateries at Main Street of Cupertino, and popular Market Place shopping center. Quick access to 280/85/880/17 via Wolfe Road. This cozy & comfortable single-story building has good curb appeal, feels like a single-family home with only common wall. The enclosed backyards and individual garages provide privacy. Over the years, the family has made many upgrades: Double-pane windows, re-roof, refinished hardwood floor & remodeled kitchens in two units, all newer water heaters,washers and dryers in all three units in recent years..
Sold for $2,600,000
$2,600,000
10100 Craft Dr, Cupertino, CA 95014
7beds
4baths
2,528sqft
Triplex, Residential Income
Built in 1961
-- sqft lot
$2,672,700 Zestimate®
$1,028/sqft
$3,945 Estimated rent
Home value
$2,672,700
$2.43M - $2.94M
$3,945/mo
Zestimate® history
Owner options
List your home for rent
$3,945/mo
Rent Zestimate®
Find your next renter with Zillow Rental Manager. Plus, with online applications, you can quickly screen prospective tenants – for free.
$3,945/mo
Rent Zestimate®
Refinance and save
$16,589/mo
Est. payment
Refinancing to a lower rate could help reduce your monthly payments and save thousands over the life of the loan.
$16,589/mo
Est. payment
Explore your selling options
Work with a Zillow partner agent
Leverage their expertise and Zillow's premium Showcase listings to get your home seen by more buyers.
Get startedList with your own agent
Get your home in front of millions of buyers by listing it on Zillow.
Learn how to do itSell it yourself
Take full control of how buyers see your home on Zillow by listing For Sale by Owner (FSBO).
List your homeWhat's special
Zillow last checked:
Listing updated:
Listed by:
Betty Gong 00971366 408-313-2844,
Green Valley Realty USA 408-512-5712
Bought with:
Betty Gong, 00971366
Green Valley Realty USA
Source: MLSListings Inc,MLS#: ML81927576
Facts & features
Interior
Bedrooms & bathrooms
- Bedrooms: 7
- Bathrooms: 4
Kitchen
- Features: Countertop_Other, ExhaustFan
Heating
- Wall Furnace
Cooling
- Ceiling Fan(s)
Appliances
- Included: Electric Cooktop, Dishwasher, Exhaust Fan, Disposal, Range Hood, Microwave, Electric Oven/Range, Refrigerator, Washer/Dryer
Features
- Flooring: Carpet, Hardwood, Tile, Vinyl Linoleum
- Doors: Other
Interior area
- Total structure area: 2,528
- Total interior livable area: 2,528 sqft
Property
Parking
- Total spaces: 4
- Parking features: Attached, Carport, Detached, Guest
- Garage spaces: 3
- Carport spaces: 1
- Covered spaces: 4
Accessibility
- Accessibility features: Other
Features
- Stories: 1
Lot
- Size: 10,153 Square Feet
Details
- Parcel number: 37502012
- Zoning: R3H
- Special conditions: Standard
Construction
Type & style
- Home type: MultiFamily
- Property subtype: Triplex, Residential Income
Materials
- Brick, Concrete
- Foundation: Concrete Perimeter, Other, Crawl Space, Wood Frame
- Roof: Composition, Other
Condition
- Year built: 1961
Utilities & green energy
- Gas: IndividualGasMeters
- Sewer: Public Sewer
- Water: Water On Site
- Utilities for property: Individual Electric Meters, Individual Gas Meters
Community & HOA
Location
- Region: Cupertino
Financial & listing details
- Price per square foot: $1,028/sqft
- Annual tax amount: $3,865
- Date on market: 5/9/2023
- Listing agreement: ExclusiveRightToSell
- Inclusions: DishwasherSomeUnits, OvenRangeSomeUnits
- Lease term: Month To Month
Price history
| Date | Event | Price |
|---|---|---|
| 8/9/2023 | Sold | $2,600,000+0.4%$1,028/sqft |
Source:  MLSListings Inc #ML81927576 Report a problem MLSListings Inc #ML81927576 Report a problem | ||
| 7/26/2023 | Pending sale | $2,590,000$1,025/sqft |
Source: MLSListings Inc #ML81927576 Report a problem | ||
| 7/5/2023 | Contingent | $2,590,000$1,025/sqft |
Source: MLSListings Inc #ML81927576 Report a problem | ||
| 5/9/2023 | Listed for sale | $2,590,000$1,025/sqft |
Source:  MLSListings Inc #ML81927576 Report a problem MLSListings Inc #ML81927576 Report a problem | ||
Public tax history
Tax history is unavailable.
Neighborhood: Rancho Rinconada
Nearby homes
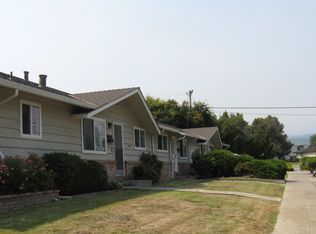
- $2,600,0003 bd2 ba1k sqft10100 Craft Dr APT 1, Cupertino, CA 95014Sold
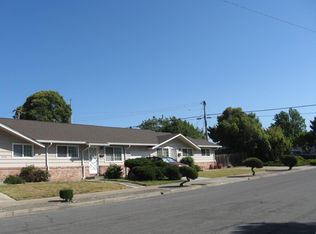
- $808,7002 bd1 ba849 sqft10100 Craft Dr #1STORY, Cupertino, CA 95014Off Market
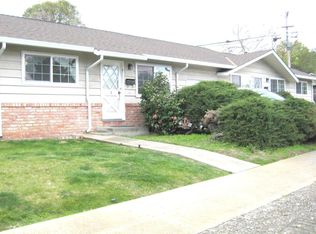
- $790,9002 bd1 ba815 sqft10100 Craft Dr APT 2, Cupertino, CA 95014Off Market
- $2,578,000-- bd-- ba2.7k sqft10080 Craft Dr, Cupertino, CA 95014Off Market
- $812,2002 bd1 ba800 sqft10080 Craft Dr APT 3, Cupertino, CA 95014Off Market
- $2,484,6003 bd2 ba1.2k sqft10080 Craft Dr APT 1, Cupertino, CA 95014Off Market
- $823,6002 bd1 ba875 sqft10080 Craft Dr APT 2, Cupertino, CA 95014Off Market
- $2,432,400-- bd-- ba2.7k sqft19365 Sorenson Ave APT 1, Cupertino, CA 95014Off Market
- $1,358,9002 bd1 ba950 sqft19349 Sorenson Ave #3, Cupertino, CA 95014Off Market
Nearby schools
GreatSchools rating
- 9/10D. J. Sedgwick Elementary SchoolGrades: K-5Distance: 0.5 mi
- 10/10Warren E. Hyde Middle SchoolGrades: 6-8Distance: 0.7 mi
- 10/10Cupertino High SchoolGrades: 9-12Distance: 0.2 mi
Schools provided by the listing agent
- Elementary: DJSedgwickElementary
- Middle: WarrenEHydeMiddle
- High: CupertinoHigh
- District: CupertinoUnion
Source: MLSListings Inc. This data may not be complete. We recommend contacting the local school district to confirm school assignments for this home.
Get a cash offer in 3 minutes
Find out how much your home could sell for in as little as 3 minutes with a no-obligation cash offer.
Estimated market value
$2,672,700
Get a cash offer in 3 minutes
Find out how much your home could sell for in as little as 3 minutes with a no-obligation cash offer.
Estimated market value
$2,672,700
Nearby cities
Nearby neighborhoods
Nearby zip codes
Other Cupertino Topics
