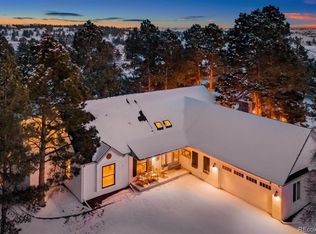
Mountain Views, Pine Trees & Pure Colorado Living*Welcome to your own slice of paradise—4.76 acres of pine-draped serenity with stunning mountain views, all tucked into the coveted Parker View Estates. Yes, you get both: breathtaking vistas and towering trees, just minutes from town. This home is ready for a new owner with fresh ideas and a touch of remodel. Update as much—or as little—as you’d like. With breathtaking vistas, towering trees, and plenty of space for hobbies, gatherings, or quiet moments, this property delivers the true Colorado lifestyle. *Easy Access*Cruise in on paved roads and pull into your private asphalt driveway. The spacious 2124 sq ft main floor is complemented by a fully finished walkout basement—perfect for entertaining, relaxing, or creating your dream space.*Room for All Your Toys*An oversized attached garage (648 sq ft) gives you plenty of elbow room, plus there’s a detached 2-car garage and a bonus 1-car storage garage. Whether you're a hobbyist, collector, or just love extra space, this setup delivers.*Cozy Comfort All Year Round*Stay toasty with hot water baseboard heat and snuggle up beside not one, but two wood-burning fireplaces. Winter nights just got a whole lot cozier.*Wake Up to Views*The primary bedroom features a large glass slider that opens to sweeping views—imagine sipping coffee while watching the sunrise over the pines.*Live the Acreage Dream*No Metro District. Well & Septic. Unincorporated Douglas County. This is your chance to embrace the freedom and tranquility of close-in country living without sacrificing convenience*Make this home your own*Update as much or as little as you'd like.
Sold for $1,000,000
$1,000,000
10100 E Pinewood Drive, Parker, CO 80138
4beds
4,032sqft
Single Family Residence
Built in 1973
4.76 Acres Lot
$993,700 Zestimate®
$248/sqft
$4,717 Estimated rent
Home value
$993,700
$944,000 - $1.04M
$4,717/mo
Zestimate® history
Owner options
List your home for rent
$4,717/mo
Rent Zestimate®
Find your next renter with Zillow Rental Manager. Plus, with online applications, you can quickly screen prospective tenants – for free.
$4,717/mo
Rent Zestimate®
Refinance and save
$5,934/mo
Est. payment
Refinancing to a lower rate could help reduce your monthly payments and save thousands over the life of the loan.
$5,934/mo
Est. payment
Explore your selling options
Work with a Zillow partner agent
Leverage their expertise and Zillow's premium Showcase listings to get your home seen by more buyers.
Get startedList with your own agent
Get your home in front of millions of buyers by listing it on Zillow.
Learn how to do itSell it yourself
Take full control of how buyers see your home on Zillow by listing For Sale by Owner (FSBO).
List your homeWhat's special
Zillow last checked:
Listing updated:
Listed by:
Marianne Smith 303-915-0287 mariannesellshomes@msn.com,
Homesmith Real Estate
Bought with:
Jay Hannon, 000991615
Jaybird Realty LLC
Source: REcolorado as distributed by MLS GRID,MLS#: 3723809
Facts & features
Interior
Bedrooms & bathrooms
- Bedrooms: 4
- Bathrooms: 4
- Full bathrooms: 1
- 3/4 bathrooms: 2
- 1/2 bathrooms: 1
- Main level bathrooms: 3
- Main level bedrooms: 3
Bedroom
- Description: Wake Up To Mountain Views Seen Through The Slider
- Features: Primary Suite
- Level: Main
- Area: 255 Square Feet
- Dimensions: 15 x 17
Bedroom
- Level: Main
- Area: 204 Square Feet
- Dimensions: 12 x 17
Bedroom
- Level: Main
- Area: 121 Square Feet
- Dimensions: 11 x 11
Bedroom
- Level: Basement
- Area: 224 Square Feet
- Dimensions: 14 x 16
Bathroom
- Description: Ensuite, 2 Separage Sinks, Large Tub/Shower
- Features: En Suite Bathroom
- Level: Main
Bathroom
- Level: Main
Bathroom
- Level: Basement
Bathroom
- Description: Powder Room & Laundry
- Level: Main
Dining room
- Description: Sqft Includes Dining Room & Living Room
- Level: Main
Family room
- Level: Main
- Area: 400 Square Feet
- Dimensions: 16 x 25
Family room
- Description: Wood Fireplace, Storage
- Level: Basement
- Area: 544 Square Feet
- Dimensions: 16 x 34
Game room
- Description: Use As A Game Room Or Garden Level Bedroom
- Level: Basement
Kitchen
- Level: Main
- Area: 224 Square Feet
- Dimensions: 14 x 16
Laundry
- Description: Laundry & Powder Room
- Level: Main
Living room
- Description: Sqft Includes Living Room And Dining Room
- Level: Main
- Area: 476 Square Feet
- Dimensions: 14 x 34
Utility room
- Description: Newer Boiler, Water Heater, Pressure Tank, Storage
- Level: Basement
Heating
- Hot Water
Cooling
- None
Appliances
- Included: Convection Oven, Cooktop, Dishwasher, Double Oven, Dryer, Gas Water Heater, Self Cleaning Oven, Washer
- Laundry: In Unit
Features
- Ceiling Fan(s), Wet Bar
- Basement: Finished
Interior area
- Total structure area: 4,032
- Total interior livable area: 4,032 sqft
- Finished area above ground: 2,038
- Finished area below ground: 1,682
Property
Parking
- Total spaces: 4
- Parking features: Garage - Attached
- Attached garage spaces: 4
Features
- Levels: One
- Stories: 1
Lot
- Size: 4.76 Acres
Details
- Parcel number: R0094553
- Zoning: RR
- Special conditions: Standard
Construction
Type & style
- Home type: SingleFamily
- Property subtype: Single Family Residence
Materials
- Brick
- Roof: Unknown
Condition
- Year built: 1973
Utilities & green energy
- Water: Well
Community & HOA
Community
- Subdivision: Parker View Estates
HOA
- Has HOA: Yes
- HOA fee: $50 annually
- HOA name: Pine View Estates
- HOA phone: 303-840-0000
Location
- Region: Parker
Financial & listing details
- Price per square foot: $248/sqft
- Tax assessed value: $874,558
- Annual tax amount: $4,725
- Date on market: 11/14/2025
- Listing terms: Cash,Conventional,FHA,Jumbo,VA Loan
- Exclusions: .
- Ownership: Estate
Price history
| Date | Event | Price |
|---|---|---|
| 12/15/2025 | Sold | $1,000,000$248/sqft |
Source:  REcolorado as distributed by MLS GRID #3723809 Report a problem REcolorado as distributed by MLS GRID #3723809 Report a problem | ||
| 11/16/2025 | Pending sale | $1,000,000$248/sqft |
Source: REcolorado as distributed by MLS GRID #3723809 Report a problem | ||
| 11/15/2025 | Listed for sale | $1,000,000+253.4%$248/sqft |
Source: REcolorado as distributed by MLS GRID #3723809 Report a problem | ||
| 5/19/1994 | Sold | $283,000$70/sqft |
Source: Public Record Report a problem | ||
Public tax history
| Year | Property taxes | Tax assessment |
|---|---|---|
| 2025 | $4,725 -1.1% | $54,660 -18.4% |
| 2024 | $4,778 +30.5% | $67,000 -1% |
| 2023 | $3,662 -4% | $67,650 +29.2% |
| 2022 | $3,813 | $52,350 -2.8% |
| 2021 | -- | $53,850 +16.3% |
| 2020 | $3,799 +14.2% | $46,320 |
| 2019 | $3,328 +22.2% | $46,320 +16.6% |
| 2018 | $2,724 +8% | $39,720 |
| 2017 | $2,521 -2.9% | $39,720 -2.6% |
| 2016 | $2,597 -2.5% | $40,760 |
| 2015 | $2,663 -6.1% | $40,760 +4% |
| 2014 | $2,837 | $39,190 |
| 2013 | -- | $39,190 +9.1% |
| 2012 | -- | $35,920 |
| 2011 | -- | $35,920 -10.4% |
| 2010 | -- | $40,110 +2.9% |
| 2009 | $2,126 | $38,970 |
| 2008 | -- | $38,970 +9.5% |
| 2007 | -- | $35,580 |
| 2006 | $3,194 +1.9% | $35,580 +1.9% |
| 2004 | $3,133 -32.3% | $34,910 -1.8% |
| 2003 | $4,628 | $35,540 |
| 2002 | -- | $35,540 +13.9% |
| 2001 | $2,787 -2.6% | $31,200 0% |
| 2000 | $2,861 | $31,205 |
Find assessor info on the county website
Neighborhood: 80138
Nearby homes
- $1,413,0004 bd4 ba5.7k sqft10164 E Pinewood Dr, Parker, CO 80138Sold
- $1,115,8002 bd3 ba2.7k sqft10036 E Pinewood Dr, Parker, CO 80138Off Market
- $966,1003 bd2 ba2.2k sqft10450 Tomahawk Rd, Parker, CO 80138Off Market
- $1,095,8003 bd3 ba2.5k sqft10095 E Pinewood Dr, Parker, CO 80138Off Market
- $915,7003 bd3 ba2.8k sqft10228 E Pinewood Dr, Parker, CO 80138Off Market
- $1,018,9003 bd3 ba3.5k sqft10157 E Pinewood Dr, Parker, CO 80138Off Market
- $1,821,6004 bd4 ba4k sqft10035 E Pinewood Dr, Parker, CO 80138Off Market
- $1,042,9002 bd3 ba1.9k sqft10440 Tomahawk Rd, Parker, CO 80138Off Market
Nearby schools
GreatSchools rating
- 7/10Pioneer Elementary SchoolGrades: PK-5Distance: 2.3 mi
- 5/10Cimarron Middle SchoolGrades: 6-8Distance: 2 mi
- 7/10Legend High SchoolGrades: 9-12Distance: 2.5 mi
Schools provided by the listing agent
- Elementary: Pioneer
- Middle: Cimarron
- High: Legend
- District: Douglas RE-1
Source: REcolorado as distributed by MLS GRID. This data may not be complete. We recommend contacting the local school district to confirm school assignments for this home.
Get a cash offer in 3 minutes
Find out how much your home could sell for in as little as 3 minutes with a no-obligation cash offer.
Estimated market value
$993,700
Get a cash offer in 3 minutes
Find out how much your home could sell for in as little as 3 minutes with a no-obligation cash offer.
Estimated market value
$993,700
- Colorado
- Douglas County
- Parker
- 80138
- 10100 E Pinewood Drive
Nearby cities
Nearby neighborhoods
Nearby zip codes
Other Parker Topics
