Skip main navigation
Sold for $410,000
  • $410,000

    10100 Emerald Dr, Brooklyn, MI 49230

    3beds
    2,514sqft
    Single Family Residence
    Built in 1998
    1.96 Acres Lot
    $437,000 Zestimate®
    $163/sqft
    $2,993 Estimated rent

    Home value

    $437,000

    $415,000 - $459,000

    $2,993/mo

    Zestimate® history
    Loading
    Loading...

    Owner options

    List your home for rent

    $2,993/mo

    Rent Zestimate®

    Find your next renter with Zillow Rental Manager. Plus, with online applications, you can quickly screen prospective tenants – for free.

    Learn more

    $2,993/mo

    Rent Zestimate®

    Refinance and save

    $2,582/mo

    Est. payment

    Refinancing to a lower rate could help reduce your monthly payments and save thousands over the life of the loan.

    See today's rates

    $2,582/mo

    Est. payment

    Explore your selling options

    Work with a Zillow partner agent

    Leverage their expertise and Zillow's premium Showcase listings to get your home seen by more buyers.

    Get started

    List with your own agent

    Get your home in front of millions of buyers by listing it on Zillow.

    Learn how to do it

    Sell it yourself

    Take full control of how buyers see your home on Zillow by listing For Sale by Owner (FSBO).

    List your home

    What's special

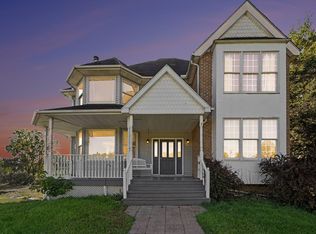
    Stunning Lakeview Retreat with Modern Amenities Nestled on the picturesque shores of Stoney Lake. This exquisite 2700 sq ft home offers a perfect blend of luxury and comfort. Boasting captivating views of both the tranquil pond and the glistening lake waters, this property promises a serene and idyllic lifestyle. Upon entering, you are greeted by the elegant hardwood and tile flooring that extends throughout the house, providing a seamless flow from room to room. The main level features a spacious floor plan, accentuated by a cozy fireplace that create a warm and inviting ambiance. The gourmet kitchen is a chef's delight, equipped with modern appliances, sleek countertops, and ample storage space. Adjacent to the kitchen, the dining area overlooks the lush greenery outside, offering a scenic backdrop for every meal. Upstairs, the main bedroom overlooks the living area from a private balcony. The sanctuary is complete with plush carpeting, and expansive windows that frame breathtaking views of the lake. Two additional bedrooms provide comfort and convenience for family or guests. The lower level boasts a fully finished walk-out basement, featuring an additional kitchen and living area with fireplace, ideal for entertaining or accommodating extended family. Step outside onto the patio and enjoy alfresco dining while soaking in the sights and sounds of nature. With a three-car garage providing plenty of storage for vehicles and outdoor gear, this property caters to both practical needs and luxurious desires. Whether you're relaxing indoors by the fireplace's or exploring the outdoor trails around the lake, this home offers a lifestyle of unparalleled tranquility and sophistication. Don't miss the opportunity to make this lakeview retreat your own – schedule a showing today and experience the beauty and serenity that this property has to offer.

    Zillow last checked:

    Listing updated:

    Listed by:

    Samuel Cepida 517-902-3776,

    Howard Hanna Real Estate Services-Tecumseh

    Bought with:

    , 6502359564

    Keller Williams Professionals

    Source: MiRealSource,MLS#: 50147622MLS LogoOriginating MLS: Lenawee County Association of REALTORS

    Facts & features

    Interior

    Bedrooms & bathrooms
    • Bedrooms: 3
    • Bathrooms: 3
    • Full bathrooms: 2
    • 1/2 bathrooms: 1
    Rooms
    • Room types: Family Room, Bedroom, Laundry, Master Bedroom, Living Room, Bathroom, Second Flr Full Bathroom, Dining Room
    Primary bedroom
    • Level: First
    Bedroom 1
    • Features: Carpet
    • Level: Second
    • Area: 266
    • Dimensions: 19 x 14
    Bedroom 2
    • Features: Wood
    • Level: Second
    • Area: 154
    • Dimensions: 14 x 11
    Bedroom 3
    • Features: Carpet
    • Level: Entry
    • Area: 154
    • Dimensions: 11 x 14
    Bathroom
    • Features: Not Applicable
    Bathroom 1
    • Features: Ceramic
    • Level: Entry
    • Area: 48
    • Dimensions: 6 x 8
    Bathroom 2
    • Features: Ceramic
    • Level: Second
    • Area: 60
    • Dimensions: 5 x 12
    Dining room
    • Features: Wood
    • Level: Entry
    • Area: 120
    • Dimensions: 12 x 10
    Family room
    • Features: Concrete
    • Level: Basement
    • Area: 624
    • Dimensions: 24 x 26
    Kitchen
    • Features: Ceramic
    • Level: Entry
    • Area: 276
    • Dimensions: 23 x 12
    Living room
    • Features: Wood
    • Level: Entry
    • Area: 266
    • Dimensions: 19 x 14
    Heating
    • Forced Air, Natural Gas
    Cooling
    • Central Air
    Appliances
    • Included: Dryer, Microwave, Range/Oven, Refrigerator, Washer, Water Softener Rented, Gas Water Heater
    • Laundry: First Floor Laundry, Entry
    Features
    • Interior Balcony, Cathedral/Vaulted Ceiling, Eat-in Kitchen
    • Flooring: Ceramic Tile, Hardwood, Concrete, Carpet, Wood
    • Basement: Finished,Full,Walk-Out Access,Concrete
    • Number of fireplaces: 2
    • Fireplace features: Basement, Gas, Living Room
    Interior area
    • Total structure area: 2,725
    • Total interior livable area: 2,514 sqft
    • Finished area above ground: 1,514
    • Finished area below ground: 1,000

    Property

    Parking
    • Total spaces: 3
    • Parking features: 3 or More Spaces, Garage, Driveway, Attached, Garage Door Opener
    • Attached garage spaces: 3
    Features
    • Levels: Two
    • Stories: 2
    • Patio & porch: Deck, Porch
    • Has view: Yes
    • View description: Water
    • Has water view: Yes
    • Water view: Water
    • Waterfront features: Pond
    • Body of water: Stoney Lake
    • Frontage type: Road
    • Frontage length: 319
    Lot
    • Size: 1.96 Acres
    • Features: Deep Lot - 150+ Ft., Dead End, Irregular Lot
    Details
    • Parcel number: CA0482006000
    • Special conditions: Private

    Construction

    Type & style
    • Home type: SingleFamily
    • Architectural style: Colonial,Contemporary
    • Property subtype: Single Family Residence
    Materials
    • Brick, Vinyl Siding
    • Foundation: Basement, Concrete Perimeter
    Condition
    • New construction: No
    • Year built: 1998

    Utilities & green energy

    • Electric: 200+ Amp Service, Generator NOT Included
    • Sewer: Septic Tank
    • Water: Private Well

    Community & HOA

    Community
    • Subdivision: N/A
    HOA
    • Has HOA: No
    Location
    • Region: Brooklyn

    Financial & listing details

    • Price per square foot: $163/sqft
    • Tax assessed value: $244,176
    • Annual tax amount: $3,168
    • Date on market: 7/6/2024
    • Cumulative days on market: 38 days
    • Listing agreement: Exclusive Right To Sell
    • Listing terms: Cash,Conventional,FHA,VA Loan
    • Road surface type: Paved

    Price history

    DateEventPrice
    8/13/2024Sold$410,000$163/sqft
    Source: MiRealSource #50147622 Report a problem
    8/13/2024Pending sale$410,000$163/sqft
    Source: MiRealSource #50147622 Report a problem
    7/11/2024Contingent$410,000$163/sqft
    Source: MiRealSource #50147622 Report a problem
    7/6/2024Listed for sale$410,000$163/sqft
    Source: MiRealSource #50147622 Report a problem

    Public tax history

    YearProperty taxesTax assessment
    2025$3,318 +4.7%--
    2024$3,169 +6.1%--
    2023$2,988 --
    2022-- $122,088 +6.9%
    2021$2,787 $114,190 +5.2%
    2020$2,787 +2.4%$108,527 +6.8%
    2019$2,722 $101,600 +0%
    2018-- $101,579 -1.7%
    2017$2,955 $103,311 +6%
    2016-- $97,494 -1.5%
    2014-- $99,002 -1.9%
    2013-- $100,873 +2.4%
    2012-- $98,500 -4.9%
    2011-- $103,600 -7.9%
    2010-- $112,500 -9.7%
    2009-- $124,600 -1%
    2008-- $125,900 +1.3%
    2006$1,868 -33.1%$124,300 +0.4%
    2005$2,791 +106.6%$123,800 +1.4%
    2004$1,351 $122,100 +2%
    2002-- $119,700 -0.8%
    2000$2,788 $120,700
    Find assessor info on the county website

    Neighborhood: 49230

    Nearby schools

    GreatSchools rating
    Schools provided by the listing agent
    • District: Columbia School District

    Source: MiRealSource. This data may not be complete. We recommend contacting the local school district to confirm school assignments for this home.

    Get pre-qualified for a loan
    At Zillow Home Loans, we can pre-qualify you in as little as 5 minutes with no impact to your credit score.

    An equal housing lender. NMLS #10287.