Skip main navigation
Sold for $1,035,000
  • $1,035,000

    10100 NE 149th Ct, Jones, OK 73049

    4beds
    3,528sqft
    Single Family Residence
    Built in 2019
    0.83 Acres Lot
    $1,051,300 Zestimate®
    $293/sqft
    $4,250 Estimated rent

    Home value

    $1,051,300

    $978,000 - $1.14M

    $4,250/mo

    Zestimate® history
    Loading
    Loading...

    Owner options

    List your home for rent

    $4,250/mo

    Rent Zestimate®

    Find your next renter with Zillow Rental Manager. Plus, with online applications, you can quickly screen prospective tenants – for free.

    Learn more

    $4,250/mo

    Rent Zestimate®

    Refinance and save

    $7,706/mo

    Est. payment

    Refinancing to a lower rate could help reduce your monthly payments and save thousands over the life of the loan.

    See today's rates

    $7,706/mo

    Est. payment

    Explore your selling options

    Work with a Zillow partner agent

    Leverage their expertise and Zillow's premium Showcase listings to get your home seen by more buyers.

    Get started

    List with your own agent

    Get your home in front of millions of buyers by listing it on Zillow.

    Learn how to do it

    Sell it yourself

    Take full control of how buyers see your home on Zillow by listing For Sale by Owner (FSBO).

    List your home

    What's special

    Wood burning outdoor fireplaceBuilt-in outdoor grillLarge front porchBeautiful wood beamsTransom windowsReal hardwood floorsWalking trail
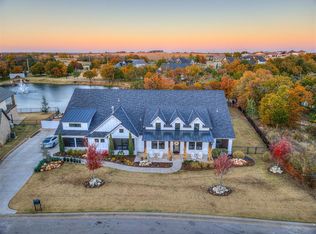
    Gorgeous one-story home on nearly an acre with scenic views of the lake throughout the home! Welcome to The Falls- A highly sought after community in Edmond Schools just steps away from Lake Arcadia. Enjoy peaceful mornings on your large front porch in this quiet cul de sac. Go for a walk on the walking trail just outside your door that goes around the 5 acre lake. Upon entering the home you'll notice the tall ceilings, transom windows and beautiful wood beams. The kitchen features a 6 burner range, marble countertops, double ovens, full size fridge and freezer and a large pantry with extra countertops and storage space. This floor plan offers a lot of flexibility- large workout/playroom and a 4th bedroom or office. A wet bar located off the dining room has a sink, ice maker and wine fridge which makes hosting a breeze! Beautiful real hardwood floors in all the main spaces and wood beams at the ceiling in the entry, living, kitchen and primary suite. Built-ins in the living room with a wood burning cast stone fireplace and large sliding glass doors that opens to the large covered patio and pool with a spa. The pool has smart capabilities which can be controlled from your phone. Built-in outdoor grill and wood burning outdoor fireplace. An exterior door to the half bath provides easy access for those wet feet when using the pool. The primary suite looks out on the lake and the bathroom features separate large vanity spaces and 2 separate closets. The Falls features a gorgeous waterfall at the entrance, walking trails, fishing dock, fountain and easy access to downtown OKC.

    Zillow last checked:

    Listing updated:

    Listed by:

    Michelle R Massie 405-361-2755,

    Modern Abode Realty

    Bought with:

    Lisa Hashemi, 171970

    Sage Sotheby's Realty

    Source: MLSOK/OKCMAR as distributed by MLS GRID,MLS#: 1138437MLS Logo

    Facts & features

    Interior

    Bedrooms & bathrooms
    • Bedrooms: 4
    • Bathrooms: 4
    • Full bathrooms: 3
    • 1/2 bathrooms: 1
    Heating
    • Central
    Cooling
    • Has cooling: Yes
    Appliances
    • Included: Dishwasher, Microwave, Refrigerator, Warming Drawer, Water Heater, Electric Oven, Double Oven, Built-In Gas Range
    • Laundry: Laundry Room
    Features
    • Ceiling Fan(s), Paint Woodwork
    • Flooring: Carpet, Tile, Wood
    • Windows: Window Treatments
    • Number of fireplaces: 2
    • Fireplace features: Wood Burning
    Interior area
    • Total structure area: 3,528
    • Total interior livable area: 3,528 sqft

    Property

    Parking
    • Total spaces: 3
    • Parking features: Concrete
    • Garage spaces: 3
    Features
    • Levels: One
    • Stories: 1
    • Patio & porch: Patio, Porch
    • Exterior features: Outdoor Kitchen
    • Has private pool: Yes
    • Pool features: Gunite/Concrete, Pool/Spa Combo, Concrete
    • Has spa: Yes
    • Spa features: Spa/Hot Tub
    • Fencing: Metal
    • Waterfront features: Lake Front, Lake
    Lot
    • Size: 0.83 Acres
    • Features: Cul-De-Sac
    Details
    • Parcel number: 10100NE149th73049
    • Special conditions: None

    Construction

    Type & style
    • Home type: SingleFamily
    • Architectural style: Craftsman,Modern Farmhouse
    • Property subtype: Single Family Residence
    Materials
    • Brick & Frame
    • Foundation: Slab
    • Roof: Composition
    Condition
    • Year built: 2019
    Details
    • Builder name: McCaleb Homes

    Utilities & green energy

    • Sewer: Septic Tank
    • Utilities for property: High Speed Internet

    Community & neighborhood

    Location
    • Region: Jones

    HOA & financial

    HOA
    • Has HOA: Yes
    • HOA fee: $1,200 annually
    • Services included: Greenbelt, Common Area Maintenance

    Price history

    DateEventPrice
    2/18/2025Sold$1,035,000-5.9%$293/sqft
    Source: MLSOK/OKCMAR as distributed by MLS GRID #1138437 Report a problem
    1/27/2025Pending sale$1,100,000$312/sqft
    Source: MLSOK/OKCMAR as distributed by MLS GRID #1138437 Report a problem
    1/10/2025Price change$1,100,000-8.3%$312/sqft
    Source: MLSOK/OKCMAR as distributed by MLS GRID #1138437 Report a problem
    12/16/2024Price change$1,200,000-2%$340/sqft
    Source: MLSOK/OKCMAR as distributed by MLS GRID #1138437 Report a problem
    11/6/2024Price change$1,225,000-2%$347/sqft
    Source: MLSOK/OKCMAR as distributed by MLS GRID #1138437 Report a problem
    10/11/2024Price change$1,250,000-3.8%$354/sqft
    Source: MLSOK/OKCMAR as distributed by MLS GRID #1138437 Report a problem
    10/5/2024Listed for sale$1,300,000+47.7%$368/sqft
    Source: MLSOK/OKCMAR as distributed by MLS GRID #1138437 Report a problem
    12/18/2020Sold$880,000+5.6%$249/sqft
    Source: MLSOK/OKCMAR as distributed by MLS GRID #929123 Report a problem
    12/31/2019Sold$833,179+424%$236/sqft
    Source: MLSOK/OKCMAR as distributed by MLS GRID #894661 Report a problem
    3/8/2019Sold$159,000$45/sqft
    Source: Public Record Report a problem

    Public tax history

    YearProperty taxesTax assessment
    2025$12,607 +3.3%$105,775 +3%
    2024$12,199 +3.8%$102,695 +3%
    2023$11,748 +2.1%$99,704 +3%
    2022$11,506 +1%$96,800
    2021$11,389 +3.1%$96,800 +5.7%
    2020$11,048 +7981.6%$91,575 +6185.2%
    2019$137 -0.1%$1,457 -0.1%
    2018$137 $1,458

    Find assessor info on the county website

    Neighborhood: 73049

    Nearby schools

    GreatSchools rating
    Schools provided by the listing agent
    • Elementary: Chisholm ES
    • Middle: Cimarron MS
    • High: Memorial HS

    Source: MLSOK/OKCMAR as distributed by MLS GRID. This data may not be complete. We recommend contacting the local school district to confirm school assignments for this home.

    Get a cash offer in 3 minutes
    Find out how much your home could sell for in as little as 3 minutes with a no-obligation cash offer.
    Estimated market value
    $1,051,300
    Get a cash offer in 3 minutes
    Find out how much your home could sell for in as little as 3 minutes with a no-obligation cash offer.
    Estimated market value
    $1,051,300