Skip main navigation
Sold for $660,000
  • $660,000

    10100 Peach Blossom Rd, Mechanicsville, VA 23116

    5beds
    2,935sqft
    Single Family Residence
    Built in 2021
    10,410 Square Feet Lot
    $660,100 Zestimate®
    $225/sqft
    $3,570 Estimated rent

    Home value

    $660,100

    $627,000 - $693,000

    $3,570/mo

    Zestimate® history
    Loading
    Loading...

    Owner options

    List your home for rent

    $3,570/mo

    Rent Zestimate®

    Find your next renter with Zillow Rental Manager. Plus, with online applications, you can quickly screen prospective tenants – for free.

    Learn more

    $3,570/mo

    Rent Zestimate®

    Refinance and save

    $3,990/mo

    Est. payment

    Refinancing to a lower rate could help reduce your monthly payments and save thousands over the life of the loan.

    See today's rates

    $3,990/mo

    Est. payment

    Explore your selling options

    Work with a Zillow partner agent

    Leverage their expertise and Zillow's premium Showcase listings to get your home seen by more buyers.

    Get started

    List with your own agent

    Get your home in front of millions of buyers by listing it on Zillow.

    Learn how to do it

    Sell it yourself

    Take full control of how buyers see your home on Zillow by listing For Sale by Owner (FSBO).

    List your home

    What's special

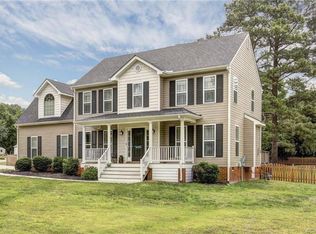
    Former Model home with all of the upgrades! This welcoming home is perfect for families looking for comfort, space, and everyday functionality. The layout offers generous living areas formal dining room, morning room and the kitchen provides plenty of room for cooking on the gas cooktop, convection oven! Quartz countertops and pantry!! 5 Bedrooms are well sized, offering privacy for everyone, and the primary suite on 2nd floor serves as a relaxing retreat . 2 other options for primary is 1st floor bedroom with full bath or 3rd floor bedroom with full bath. Conveniently located near schools, parks, and local amenities.. Move-in ready a 12 X 12 composite deck; irrigation, 2 car attached insulated and sheet rocked and painted garage; Rinii tankless water heater! Pool, clubhouse, jogging trails and views of the water from your front porch!

    Zillow last checked:

    Listing updated:

    Listed by:

    Ronda Bradley-Gallagher 804-305-9900,

    Bradley Real Estate, LLC

    Bought with:

    Stuart Hubbard, 0225068229

    Exit First Realty

    Source: CVRMLS,MLS#: 2610315MLS LogoOriginating MLS: Central Virginia Regional MLS

    Facts & features

    Interior

    Bedrooms & bathrooms
    • Bedrooms: 5
    • Bathrooms: 4
    • Full bathrooms: 4
    Primary bedroom
    • Description: en suite/walk-in closet
    • Level: Second
    • Dimensions: 13.0 x 17.2
    Bedroom 2
    • Description: Walk-in closet/attached to full bath
    • Level: First
    • Dimensions: 11.2 x 11.8
    Bedroom 3
    • Description: double closet/cfan/carpet
    • Level: Second
    • Dimensions: 11.0 x 13.6
    Bedroom 4
    • Description: double closet/cfan/carpet
    • Level: Second
    • Dimensions: 0 x 0
    Bedroom 5
    • Description: Full bath attached/double closet
    • Level: Third
    • Dimensions: 16.10 x 14.6
    Additional room
    • Description: Loft/EVP flooring/cfan/recessed lighting
    • Level: Second
    • Dimensions: 19.0 x 13.0
    Dining room
    • Description: Formal, EVP flooring
    • Level: First
    • Dimensions: 11.6 x 12.0
    Family room
    • Description: Gas fp; EVP flooring/open to kitchen
    • Level: First
    • Dimensions: 16.8 x 20.10
    Other
    • Description: Tub
    • Level: First
    Other
    • Description: Tub & Shower
    • Level: Second
    Other
    • Description: Tub
    • Level: Third
    Kitchen
    • Description: Quartz, gas cooking; EVP flooring/stainless
    • Level: First
    • Dimensions: 12.0 x 12.6
    Sitting room
    • Description: lots of natural light/open to kitchen
    • Level: First
    • Dimensions: 12.0 x 12.0
    Heating
    • Natural Gas, Zoned
    Cooling
    • Central Air
    Appliances
    • Included: Built-In Oven, Dishwasher, Gas Cooking, Disposal, Microwave, Tankless Water Heater
    • Laundry: Washer Hookup, Dryer Hookup
    Features
    • Bedroom on Main Level, Breakfast Area, Separate/Formal Dining Room, Double Vanity, Eat-in Kitchen, Fireplace, Granite Counters, High Ceilings, Loft, Pantry, Walk-In Closet(s)
    • Flooring: Carpet, Ceramic Tile, Vinyl, Wood
    • Basement: Crawl Space
    • Attic: Access Only
    • Number of fireplaces: 1
    • Fireplace features: Gas
    Interior area
    • Total interior livable area: 2,935 sqft
    • Finished area above ground: 2,935
    • Finished area below ground: 0

    Property

    Parking
    • Total spaces: 2
    • Parking features: Attached, Driveway, Finished Garage, Garage, Garage Door Opener, Oversized, Paved, Garage Faces Rear, Garage Faces Side
    • Attached garage spaces: 2
    • Has uncovered spaces: Yes
    Features
    • Levels: Two and One Half
    • Stories: 2.5
    • Patio & porch: Front Porch, Deck
    • Exterior features: Deck, Lighting, Paved Driveway
    • Pool features: Pool, Community
    • Fencing: None
    • Has view: Yes
    • View description: Water
    • Has water view: Yes
    • Water view: Water
    • Waterfront features: Water Access, Walk to Water
    Lot
    • Size: 10,410 Square Feet
    Details
    • Parcel number: 7797706912
    • Zoning description: RS

    Construction

    Type & style
    • Home type: SingleFamily
    • Architectural style: Craftsman,Two Story
    • Property subtype: Single Family Residence
    Materials
    • Drywall, Frame, Vinyl Siding
    • Roof: Composition
    Condition
    • Resale
    • New construction: No
    • Year built: 2021

    Utilities & green energy

    • Sewer: Public Sewer
    • Water: Public

    Community & HOA

    Community
    • Features: Clubhouse, Home Owners Association, Lake, Playground, Pond, Pool, Trails/Paths
    • Subdivision: Honey Meadows
    HOA
    • Has HOA: Yes
    • Services included: Clubhouse, Common Areas, Pool(s), Recreation Facilities
    • HOA fee: $88 monthly
    Location
    • Region: Mechanicsville

    Financial & listing details

    • Price per square foot: $225/sqft
    • Tax assessed value: $583,900
    • Annual tax amount: $4,729
    • Date on market: 5/22/2026
    • Ownership: Individuals
    • Ownership type: Sole Proprietor

    Price history

    DateEventPrice
    6/25/2026Sold$660,000-2.9%$225/sqft
    Source: CVRMLS #2610315 Report a problem
    5/25/2026Pending sale$680,000$232/sqft
    Source: CVRMLS #2610315 Report a problem
    4/22/2026Listed for sale$680,000$232/sqft
    Source: CVRMLS #2610315 Report a problem
    4/22/2026Listing removed$680,000$232/sqft
    Source: CVRMLS #2601564 Report a problem
    4/21/2026Listed for sale$680,000$232/sqft
    Source: CVRMLS #2601564 Report a problem
    4/15/2026Pending sale$680,000$232/sqft
    Source: CVRMLS #2601564 Report a problem
    4/12/2026Price change$680,000-2.8%$232/sqft
    Source: CVRMLS #2601564 Report a problem
    3/20/2026Price change$699,900-1.4%$238/sqft
    Source: CVRMLS #2601564 Report a problem
    3/5/2026Price change$710,000-1.4%$242/sqft
    Source: CVRMLS #2601564 Report a problem
    1/19/2026Listed for sale$720,000+3.6%$245/sqft
    Source: CVRMLS #2601564 Report a problem
    5/2/2025Sold$695,000-0.7%$237/sqft
    Source: CVRMLS #2421653 Report a problem
    3/26/2025Pending sale$699,990$238/sqft
    Source: CVRMLS #2421653 Report a problem
    1/23/2025Price change$699,990-5.4%$238/sqft
    Source: CVRMLS #2421653 Report a problem
    10/25/2024Price change$739,990-1.3%$252/sqft
    Source: CVRMLS #2421653 Report a problem
    8/23/2024Listed for sale$749,990+70.5%$256/sqft
    Source: CVRMLS #2421653 Report a problem
    11/22/2021Sold$440,000$150/sqft
    Source: Public Record Report a problem

    Public tax history

    YearProperty taxesTax assessment
    2025$4,730 +1.5%$583,900 +1.5%
    2024$4,659 +7.5%$575,200 +7.5%
    2023$4,335 +9.7%$535,200 +9.7%
    2022$3,953 $488,000 +343.6%
    2021-- $110,000
    Find assessor info on the county website

    Neighborhood: 23116

    Nearby schools

    GreatSchools rating
    Schools provided by the listing agent
    • Elementary: Cool Spring
    • Middle: Chickahominy
    • High: Atlee

    Source: CVRMLS. This data may not be complete. We recommend contacting the local school district to confirm school assignments for this home.

    Get a cash offer in 3 minutes
    Find out how much your home could sell for in as little as 3 minutes with a no-obligation cash offer.
    Estimated market value
    $660,100
    Get a cash offer in 3 minutes
    Find out how much your home could sell for in as little as 3 minutes with a no-obligation cash offer.
    Estimated market value
    $660,100