Introducing Evanswood in Maple Grove, our stunning new neighborhood featuring executive homesites situated among open space, natural wetlands, walking trails, and the meandering Rush Creek. Imagine exceptional family living in our Pepin home, showcasing an open-concept main level with gourmet kitchen, dinette, two-story great room with fireplace, formal dining room, guest bedroom, full bath, mudroom, and pantry. The upper level features an owner’s suite with luxury ensuite bath, two additional bedrooms, a Jack-and-Jill bath, loft, and laundry. The lower level includes a 5th bedroom, hall bath, wet bar, exercise room, rec. room with fireplace, game room, and athletic court. Community clubhouse with pool coming in Summer of 2025. Also a new elementary school opening in fall of 2026 within walking distance.
Closed
Zillow last checked:
Listing updated:
Bought with:
Arthur D Hays
Lakes Sotheby's International Realty
Source: NorthstarMLS as distributed by MLS GRID,MLS#: 6644564
Price history
| Date | Event | Price |
|---|---|---|
| 5/2/2025 | Sold | $1,125,000-2.2%$251/sqft |
Source:  NorthstarMLS as distributed by MLS GRID #6644564 Report a problem NorthstarMLS as distributed by MLS GRID #6644564 Report a problem | ||
| 2/23/2025 | Pending sale | $1,149,900$257/sqft |
Source: NorthstarMLS as distributed by MLS GRID #6644564 Report a problem | ||
| 2/10/2025 | Price change | $1,149,900-4.2%$257/sqft |
Source: NorthstarMLS as distributed by MLS GRID #6644564 Report a problem | ||
| 1/3/2025 | Listed for sale | $1,199,900$268/sqft |
Source: NorthstarMLS as distributed by MLS GRID #6644564 Report a problem | ||
| 1/1/2025 | Listing removed | $1,199,900$268/sqft |
Source: NorthstarMLS as distributed by MLS GRID #6622561 Report a problem | ||
| 10/25/2024 | Listed for sale | $1,199,900$268/sqft |
Source: NorthstarMLS as distributed by MLS GRID #6622561 Report a problem | ||
| 10/14/2024 | Listing removed | $1,199,900$268/sqft |
Source: NorthstarMLS as distributed by MLS GRID #6484928 Report a problem | ||
| 5/9/2024 | Price change | $1,199,900-4%$268/sqft |
Source: NorthstarMLS as distributed by MLS GRID #6484928 Report a problem | ||
| 4/19/2024 | Price change | $1,249,900-3.8%$279/sqft |
Source: NorthstarMLS as distributed by MLS GRID #6484928 Report a problem | ||
| 2/5/2024 | Listed for sale | $1,299,000+1.9%$290/sqft |
Source: NorthstarMLS as distributed by MLS GRID #6484928 Report a problem | ||
| 2/5/2024 | Listing removed | -- |
Source: NorthstarMLS as distributed by MLS GRID #6412899 Report a problem | ||
| 12/1/2023 | Price change | $1,274,900-1.9%$285/sqft |
Source: NorthstarMLS as distributed by MLS GRID #6412899 Report a problem | ||
| 8/4/2023 | Listed for sale | $1,299,900$290/sqft |
Source: NorthstarMLS as distributed by MLS GRID #6412899 Report a problem | ||
| 8/4/2023 | Listing removed | -- |
Source: Stonegate Builders Report a problem | ||
| 5/14/2023 | Listed for sale | $1,299,900$290/sqft |
Source: NorthstarMLS as distributed by MLS GRID #6370372 Report a problem | ||
Nearby homes
- $1,125,000-- bd-- ba-- sqft10100 Peony Ln, Maple Grove, MN 55311Sold
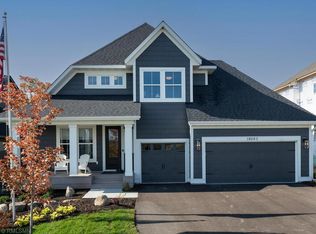
- $929,9005 bd5 ba4.6k sqft18067 101st Pl N, Maple Grove, MN 55311Sold

- from $979,6583 bd3 ba1.9k sqftMississippi Plan, Evanswood, Maple Grove, MN 55311New Construction
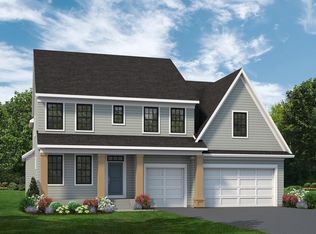
- from $888,6294 bd4 ba2.9k sqftRiley Plan, Evanswood, Maple Grove, MN 55311New Construction
Get a cash offer in 3 minutes
Find out how much your home could sell for in as little as 3 minutes with a no-obligation cash offer.
Estimated market value
$1,124,500
