COME HOME TO COMFORT in this 4 bedroom 2 bath CYPRESS SPRINGS home situated on a very friendly CUL DE SAC on 1/4 acre of creative landscape, flowering plants and tall trees, with gorgeous views from every room. Initially you are greeted with an extra long newly paved driveway and walkway to the inviting front entrance. Step into this comfortable Great Room plan with 12ft cathedral ceilings, and considerable space for your sofa, stuffed chairs or sectional. Excellent space in the dining can accomodate table for 8 is open to the kitchen, highlighted by a perfect prep marble island, new single bowl stainless sink, walk in pantry and quartz counter tops. Master Bedroom off the foyer features a double door entrance, Cathedral ceiling, door to the porch, large walk in closet and newer shower with double shower heads. Great set up with this split floor plan featuring the three spacious spare bedrooms and completely updated bathroom on a separate hallway off the Great room. All living areas have upgraded laminate and bedrooms with plush carpet. Paradise awaits you as you step out the back slider into the oversized screened porch which overlooks the amazing landscape of colors and nature. If you have a green thumb or would like one this is for you, minimal landscaping is needed, the sunflower plants, lemon and star fruit, and butterfly garden are among many of the flowering trees have filled in the yard to create enough shade and allow beautiful sunsets. The open paver is perfect for your outdoor barbeque gatherings. Cypress Springs is a beautifully maintained family neighborhood with excellent schools and amenities including Community Center, oversized Cabana Pool, Playground, Tennis Courts, walk and bike paths among many others. This excellent Location, is within close proximity to the Airport, 417, 528, and 408 highways, groceries, shopping malls and strip centers to satisfy all your wants and needs. Brand new water heater, updated A/C units and New light fixtures throughout the home. NEW ROOF TO BE INSTALLED PRIOR TO CLOSING. This surely is a place to call home.
Sold for $398,000
$398,000
10100 PINK CARNATION COURT, ORLANDO, FL 32825
4beds
1,720sqft
Single Family Residence
Built in 1987
9,984 Square Feet Lot
$433,300 Zestimate®
$231/sqft
$2,536 Estimated rent
Home value
$433,300
$412,000 - $455,000
$2,536/mo
Zestimate® history
Owner options
List your home for rent
$2,536/mo
Rent Zestimate®
Find your next renter with Zillow Rental Manager. Plus, with online applications, you can quickly screen prospective tenants – for free.
$2,536/mo
Rent Zestimate®
Refinance and save
$2,918/mo
Est. payment
Refinancing to a lower rate could help reduce your monthly payments and save thousands over the life of the loan.
$2,918/mo
Est. payment
Explore your selling options
Work with a Zillow partner agent
Leverage their expertise and Zillow's premium Showcase listings to get your home seen by more buyers.
Get startedList with your own agent
Get your home in front of millions of buyers by listing it on Zillow.
Learn how to do itSell it yourself
Take full control of how buyers see your home on Zillow by listing For Sale by Owner (FSBO).
List your homeWhat's special
Friendly cul de sacSunflower plantsConsiderable spaceDouble door entranceShopping mallsLarge walk in closetExcellent schools
Zillow last checked:
Listing updated:
Listed by:
Donnamarie Ebanks 407-509-7154,
COLDWELL BANKER REALTY 407-696-8000
Bought with:
Mara Rodriguez, 3347223
KELLY RIGHT REAL ESTATE
Source: Stellar MLS,MLS#: O6164716 Originating MLS: Orlando Regional
Originating MLS: Orlando Regional
Facts & features
Interior
Bedrooms & bathrooms
- Bedrooms: 4
- Bathrooms: 2
- Full bathrooms: 2
Primary bedroom
- Features: Walk-In Closet(s)
- Level: First
- Dimensions: 16x12.5
Bedroom 2
- Level: First
- Dimensions: 18x12.5
Bedroom 3
- Level: First
- Dimensions: 13x12
Bedroom 4
- Level: First
- Dimensions: 13x12
Balcony porch lanai
- Level: First
- Dimensions: 45x14
Dinette
- Level: First
- Dimensions: 15x11
Great room
- Level: First
- Dimensions: 21x16
Kitchen
- Level: First
- Dimensions: 16x11
Heating
- Electric
Cooling
- Central Air
Appliances
- Included: Dishwasher, Disposal, Dryer, Range, Range Hood, Refrigerator, Washer
- Laundry: Laundry Closet
Features
- Cathedral Ceiling(s), Ceiling Fan(s), Eating Space In Kitchen, High Ceilings, Open Floorplan, Split Bedroom, Stone Counters, Walk-In Closet(s)
- Flooring: Carpet, Ceramic Tile, Laminate
- Doors: Sliding Doors
- Windows: Hurricane Shutters
- Has fireplace: No
Interior area
- Total structure area: 2,188
- Total interior livable area: 1,720 sqft
Property
Parking
- Total spaces: 2
- Parking features: Garage - Attached
- Attached garage spaces: 2
Features
- Levels: One
- Stories: 1
- Exterior features: Private Mailbox, Rain Gutters, Sidewalk
- Has view: Yes
- View description: Garden
Lot
- Size: 9,984 Square Feet
- Features: Cul-De-Sac, Landscaped, Level
Details
- Parcel number: 052331190000340
- Zoning: P-D
- Special conditions: None
Construction
Type & style
- Home type: SingleFamily
- Property subtype: Single Family Residence
Materials
- Stucco, Wood Frame
- Foundation: Slab
- Roof: Shingle
Condition
- New construction: No
- Year built: 1987
Utilities & green energy
- Sewer: Public Sewer
- Water: Public
- Utilities for property: BB/HS Internet Available, Cable Connected, Public, Street Lights, Underground Utilities
Community & HOA
Community
- Features: Clubhouse, Park, Playground, Pool, Sidewalks
- Pet fee: $0 monthly
- Subdivision: CYPRESS SPGS
HOA
- Has HOA: Yes
- Amenities included: Clubhouse, Park, Playground, Pool, Recreation Facilities
- Services included: Common Area Taxes, Community Pool, Recreational Facilities
- HOA fee: $54 monthly
- HOA name: Lynn Edwards
- HOA phone: 407-327-5924
Location
- Region: Orlando
Financial & listing details
- Price per square foot: $231/sqft
- Tax assessed value: $346,225
- Annual tax amount: $1,649
- Date on market: 12/15/2023
- Cumulative days on market: 11 days
- Listing terms: Cash,Conventional,FHA,VA Loan
- Ownership: Fee Simple
- Total actual rent: 0
- Road surface type: Asphalt
Price history
| Date | Event | Price |
|---|---|---|
| 2/9/2024 | Sold | $398,000$231/sqft |
Source:  Stellar MLS #O6164716 Report a problem Stellar MLS #O6164716 Report a problem | ||
| 12/27/2023 | Pending sale | $398,000$231/sqft |
Source: Stellar MLS #O6164716 Report a problem | ||
| 12/16/2023 | Listed for sale | $398,000+249.4%$231/sqft |
Source: Stellar MLS #O6164716 Report a problem | ||
| 6/3/1999 | Sold | $113,900$66/sqft |
Source: Public Record Report a problem | ||
Public tax history
| Year | Property taxes | Tax assessment |
|---|---|---|
| 2024 | $1,884 +7.9% | $125,709 +3% |
| 2023 | $1,747 +5.9% | $122,048 +3% |
| 2022 | $1,650 +2.3% | $118,493 +3% |
| 2021 | $1,612 +1.2% | $115,042 +1.4% |
| 2020 | $1,593 +2.1% | $113,454 +2.3% |
| 2019 | $1,560 +1.1% | $110,903 +1.9% |
| 2018 | $1,543 | $108,835 -34.3% |
| 2017 | $1,543 +2.9% | $165,714 +10.2% |
| 2016 | $1,499 +2.9% | $150,419 +5.6% |
| 2015 | $1,457 -6.1% | $142,395 +10.8% |
| 2014 | $1,552 +3.6% | $128,525 +19.2% |
| 2013 | $1,499 +1% | $107,793 +8.2% |
| 2012 | $1,485 -13.1% | $99,641 -8% |
| 2011 | $1,708 +9.5% | $108,342 -3% |
| 2010 | $1,561 | $111,711 -20% |
| 2009 | -- | $139,580 -23.7% |
| 2008 | $1,427 -8% | $182,880 -12.4% |
| 2007 | $1,551 -5.4% | $208,844 +4.7% |
| 2006 | $1,639 +2.8% | $199,500 +30.9% |
| 2005 | $1,594 +4.9% | $152,358 +20% |
| 2004 | $1,519 +0.6% | $126,998 +4.9% |
| 2003 | $1,510 +3.6% | $121,064 +11.8% |
| 2002 | $1,458 -0.2% | $108,295 +7.8% |
| 2001 | $1,461 +1.9% | $100,450 +14% |
| 2000 | $1,433 | $88,132 |
Find assessor info on the county website
Neighborhood: Alafaya
Nearby homes
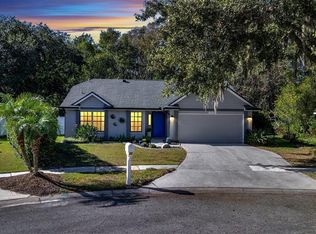
- $410,0002 bd2 ba1.3k sqft10106 Pink Carnation Ct, Orlando, FL 32825Sold
- $394,1003 bd2 ba1.3k sqft10101 Pink Carnation Ct, Orlando, FL 32825Off Market
- $409,9003 bd2 ba1.7k sqft10112 Pink Carnation Ct, Orlando, FL 32825Off Market
- $386,3003 bd2 ba1.3k sqft10107 Pink Carnation Ct, Orlando, FL 32825Off Market
- $379,6003 bd2 ba1.3k sqft10118 Pink Carnation Ct, Orlando, FL 32825Off Market
- $370,6003 bd2 ba1.3k sqft10113 Pink Carnation Ct, Orlando, FL 32825Off Market
- $415,7003 bd2 ba1.5k sqft10102 Trilliums Dr, Orlando, FL 32825Off Market
- $389,1003 bd2 ba1.3k sqft10028 Trilliums Dr, Orlando, FL 32825Off Market
Nearby schools
GreatSchools rating
- 9/10Cypress Springs Elementary SchoolGrades: PK-5Distance: 0.6 mi
- 6/10Legacy Middle SchoolGrades: 6-8Distance: 1.9 mi
- 4/10University High SchoolGrades: 9-12Distance: 4 mi
Schools provided by the listing agent
- Elementary: Cypress Park Elem
- Middle: Legacy Middle
- High: University High
Source: Stellar MLS. This data may not be complete. We recommend contacting the local school district to confirm school assignments for this home.
Get a cash offer in 3 minutes
Find out how much your home could sell for in as little as 3 minutes with a no-obligation cash offer.
Estimated market value
$433,300
Get a cash offer in 3 minutes
Find out how much your home could sell for in as little as 3 minutes with a no-obligation cash offer.
Estimated market value
$433,300
- Florida
- Orange County
- Orlando
- 32825
- Alafaya
- 10100 PINK CARNATION COURT
Nearby cities
Nearby neighborhoods
Nearby zip codes
Other Orlando Topics
