Top floor unit! Welcome to London Crossing, a brand-new condominium community offering a modern and relaxed lifestyle just minutes from shopping, dining, travel and entertainment. Enjoy the convenience of single level living. These meticulously designed homes feature high-end finishes, including sleek quartz countertops and open floor plans with soaring ceilings. All units come equipped with high efficiency HVAC systems with smart thermostats plus on demand tankless hot water. Residents enjoy convenient garage parking and a host of amenities, including a community lounge, fitness center, unit storage and elevator access. London Crossing has all the latest bells and whistles with key fob entrances, security cameras in common areas and has a video monitored directory. With a low HOA fee, this is an exceptional opportunity for those seeking modern living with convenience and comfort. Multiple units to choose from! Move in ready! Agent Interest.
Closed
Listed by: REAL Broker NH, LLC • Kendall A Reyes
Bought with: Keller Williams Realty-Metropolitan
$459,000
10100 S Willow Street #311, Manchester, NH 03103
2beds
1,034sqft
Condominium
Built in 2025
-- sqft lot
$460,700 Zestimate®
$444/sqft
$2,620 Estimated rent
Home value
$460,700
$428,000 - $498,000
$2,620/mo
Zestimate® history
Owner options
List your home for rent
$2,620/mo
Rent Zestimate®
Find your next renter with Zillow Rental Manager. Plus, with online applications, you can quickly screen prospective tenants – for free.
$2,620/mo
Rent Zestimate®
Refinance and save
$3,243/mo
Est. payment
Refinancing to a lower rate could help reduce your monthly payments and save thousands over the life of the loan.
$3,243/mo
Est. payment
Explore your selling options
Work with a Zillow partner agent
Leverage their expertise and Zillow's premium Showcase listings to get your home seen by more buyers.
Get startedList with your own agent
Get your home in front of millions of buyers by listing it on Zillow.
Learn how to do itSell it yourself
Take full control of how buyers see your home on Zillow by listing For Sale by Owner (FSBO).
List your homeWhat's special
Convenient garage parkingHigh-end finishesSleek quartz countertopsSingle level livingElevator access
Zillow last checked:
Listing updated:
Listed by:
Kendall A Reyes,
REAL Broker NH, LLC Cell:603-691-3780
Bought with:
Frank DiDonato
Keller Williams Realty-Metropolitan
Source: PrimeMLS,MLS#: 5096133
Facts & features
Interior
Bedrooms & bathrooms
- Bedrooms: 2
- Bathrooms: 2
- Full bathrooms: 1
- 3/4 bathrooms: 1
Heating
- Natural Gas, Forced Air
Cooling
- Central Air
Appliances
- Included: Dishwasher, Microwave, Electric Range, Refrigerator
- Laundry: Laundry Hook-ups
Features
- Primary BR w/ BA, Walk-In Closet(s)
- Flooring: Ceramic Tile, Vinyl Plank
- Has basement: No
Interior area
- Total structure area: 1,034
- Total interior livable area: 1,034 sqft
- Finished area above ground: 1,034
- Finished area below ground: 0
Property
Parking
- Total spaces: 2
- Parking features: Paved, Garage, Parking Spaces 2
- Garage spaces: 1
Features
- Levels: Two,One
- Stories: 2
- Exterior features: Balcony, Playground
Lot
- Features: Condo Development
Details
- Zoning description: R-M
Construction
Type & style
- Home type: Condo
- Architectural style: Garden
- Property subtype: Condominium
Materials
- Steel Frame, Wood Frame
- Foundation: Concrete
- Roof: Asphalt Shingle
Condition
- New construction: No
- Year built: 2025
Utilities & green energy
- Electric: 100 Amp Service
- Sewer: Public Sewer
- Utilities for property: Cable Available
Community & HOA
Community
- Subdivision: London Crossing
HOA
- Amenities included: Maintenance Structure, Fitness Center, Playground, Landscaping, Snow Removal, Trash Removal
- Services included: Maintenance Grounds, Plowing, Recreation, Sewer, Trash, Water, Condo Association Fee
- Additional fee info: Fee: $310
Location
- Region: Manchester
Financial & listing details
- Price per square foot: $444/sqft
- Date on market: 6/23/2026
Price history
| Date | Event | Price |
|---|---|---|
| 7/20/2026 | Sold | $459,000-0.2%$444/sqft |
Source:  PrimeMLS #5096133 Report a problem PrimeMLS #5096133 Report a problem | ||
| 6/23/2026 | Listed for sale | $459,900$445/sqft |
Source: PrimeMLS #5096133 Report a problem | ||
Public tax history
Tax history is unavailable.
Neighborhood: Lower South Willow/Airport
Nearby homes
- $480,0003 bd2 ba1.1k sqft10100 S Willow St #213, Manchester, NH 03103Sold

- $439,9002 bd2 ba1k sqft10100 S Willow St #212, Manchester, NH 03103Sold
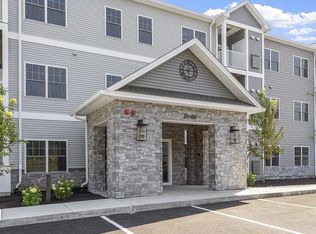
- $419,9002 bd2 ba1k sqft10100 S Willow St #111, Manchester, NH 03103Sold

- $434,9002 bd2 ba1k sqft10100 S Willow St #207, Manchester, NH 03103New Construction
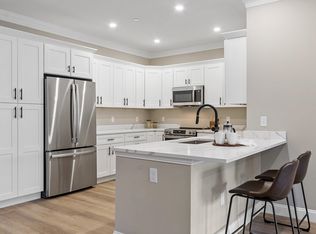
- $434,9002 bd2 ba1k sqft10100 S Willow St #211, Manchester, NH 03103Pending
- $499,9003 bd2 ba1.2k sqft10100 S Willow St #314, Manchester, NH 03103Sold
- $484,0003 bd2 ba1.2k sqft10100 S Willow St #214, Manchester, NH 03103Sold
- $439,9002 bd2 ba1k sqft10100 S Willow St #204, Manchester, NH 03103Sold
Nearby schools
GreatSchools rating
- 2/10Henry J. McLaughlin Middle SchoolGrades: 5-8Distance: 1.8 mi
- 3/10Manchester Memorial High SchoolGrades: 9-12Distance: 2.2 mi
- 5/10Green Acres SchoolGrades: PK-4Distance: 1.9 mi
Schools provided by the listing agent
- Middle: McLaughlin Middle School
- High: Manchester Memorial High Sch
- District: Manchester Sch Dst SAU #37
Source: PrimeMLS. This data may not be complete. We recommend contacting the local school district to confirm school assignments for this home.
Get a cash offer in 3 minutes
Find out how much your home could sell for in as little as 3 minutes with a no-obligation cash offer.
Estimated market value
$460,700
Get a cash offer in 3 minutes
Find out how much your home could sell for in as little as 3 minutes with a no-obligation cash offer.
Estimated market value
$460,700
- New Hampshire
- Hillsborough County
- Manchester
- 03103
- Lower South Willow/Airport
- 10100 S Willow Street Unit 311
