Skip main navigation
Sold
  • $572,500

    10100 SW Foxtrot Ter, Beaverton, OR 97008

    3beds
    2,035sqft
    Residential, Single Family Residence
    Built in 2015
    3,484.8 Square Feet Lot
    $577,300 Zestimate®
    $281/sqft
    $3,045 Estimated rent

    Home value

    $577,300

    $543,000 - $612,000

    $3,045/mo

    Zestimate® history
    Loading
    Loading...

    Owner options

    List your home for rent

    $3,045/mo

    Rent Zestimate®

    Find your next renter with Zillow Rental Manager. Plus, with online applications, you can quickly screen prospective tenants – for free.

    Learn more

    $3,045/mo

    Rent Zestimate®

    Refinance and save

    $2,931/mo

    Est. payment

    Refinancing to a lower rate could help reduce your monthly payments and save thousands over the life of the loan.

    See today's rates

    $2,931/mo

    Est. payment

    Explore your selling options

    Work with a Zillow partner agent

    Leverage their expertise and Zillow's premium Showcase listings to get your home seen by more buyers.

    Get started

    List with your own agent

    Get your home in front of millions of buyers by listing it on Zillow.

    Learn how to do it

    Sell it yourself

    Take full control of how buyers see your home on Zillow by listing For Sale by Owner (FSBO).

    List your home

    What's special

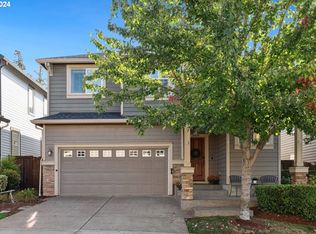
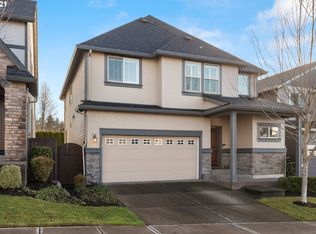
    Such an incredible Value! Don't miss this charming Murray Hill home. In Pristine condition, come experience the ideal blend of modern design and timeless comfort in this exceptional home. From the moment you step through the arched door, into the welcoming entry way, you’ll see how beautifully light, texture, and space come together. The Family room is filled with natural light and brings the outdoors inside through the oversized windows, which showcase the warm engineered Maple Flooring and a sleek gas Fireplace—a perfect anchor to the Open Floor plan. The adjacent Gourmet Kitchen impresses with Granite Counters, a raised Island eating bar, sparkling glass Tile backsplash, and Maple Cabinetry throughout. Stainless steel Appliances and a Gas Range complete the modern, chef-inspired experience. A stylish half bath on the main level adds convenience for guests. Upstairs, the Primary Suite is a tranquil escape with Vaulted ceilings, two spacious closets, and an en suite Bath featuring a Soaking Tub, Step-in Shower, and Dual Vanities. The 2nd bedroom includes its own Walk-in closet and large windows. The upstairs Guest Bath offers Tiled counters and a Tub/Shower combo. Need space to work or unwind? The upstairs Loft is the perfect Flex space for a home Office or Creative corner. The dedicated Laundry room keeps everything within easy reach. Outside, enjoy the privacy of your own lush, tree-lined backyard oasis, complete with a charming patio for entertaining or relaxing under the shade. This home combines refined detail, functional design, and a premier location—just minutes from top-rated Murrayhill schools and Parks. Enjoy the shopping, dining, and community charm of Progress Ridge too.

    Zillow last checked:

    Listing updated:

    Listed by:

    Debbie Stoppa 503-998-7963,

    MORE Realty

    Bought with:

    Sara Clark, 201213460

    The Agency Portland

    Source: RMLS (OR),MLS#: 167694515MLS Logo

    Facts & features

    Interior

    Bedrooms & bathrooms
    • Bedrooms: 3
    • Bathrooms: 3
    • Full bathrooms: 2
    • Partial bathrooms: 1
    • Main level bathrooms: 1
    Primary bedroom
    • Features: Soaking Tub, Vaulted Ceiling, Walkin Closet, Walkin Shower, Wallto Wall Carpet
    • Level: Upper
    Heating
    • Forced Air
    Cooling
    • Central Air
    Appliances
    • Included: Dishwasher, Free-Standing Gas Range, Free-Standing Refrigerator, Microwave, Stainless Steel Appliance(s), Washer/Dryer, Electric Water Heater, Gas Water Heater
    • Laundry: Laundry Room
    Features
    • High Ceilings, Vaulted Ceiling(s), Soaking Tub, Walk-In Closet(s), Walkin Shower, Granite, Kitchen Island
    • Flooring: Engineered Hardwood, Wall to Wall Carpet
    • Basement: Crawl Space
    • Number of fireplaces: 1
    • Fireplace features: Gas
    Interior area
    • Total structure area: 2,035
    • Total interior livable area: 2,035 sqft

    Property

    Parking
    • Total spaces: 2
    • Parking features: Driveway, On Street, Attached
    • Attached garage spaces: 2
    • Has uncovered spaces: Yes
    Features
    • Levels: Two
    • Stories: 2
    • Patio & porch: Patio, Porch
    • Has view: Yes
    • View description: Trees/Woods
    Lot
    • Size: 3,484 sqft
    • Features: Gentle Sloping, Level, Trees, SqFt 3000 to 4999
    Details
    • Parcel number: R2186532

    Construction

    Type & style
    • Home type: SingleFamily
    • Architectural style: English
    • Property subtype: Residential, Single Family Residence
    Materials
    • Wood Siding
    • Roof: Composition
    Condition
    • Resale
    • New construction: No
    • Year built: 2015

    Utilities & green energy

    • Gas: Gas
    • Sewer: Public Sewer
    • Water: Public

    Community & neighborhood

    Location
    • Region: Beaverton

    HOA & financial

    HOA
    • Has HOA: Yes
    • HOA fee: $115 monthly
    • Amenities included: Commons, Management

    Other

    Other facts
    • Listing terms: Cash,Conventional,FHA
    • Road surface type: Paved

    Price history

    DateEventPrice
    1/8/2026Listing removed$2,995$1/sqft
    Source: Zillow Rentals Report a problem
    12/19/2025Price change$2,995-3.4%$1/sqft
    Source: Zillow Rentals Report a problem
    11/21/2025Price change$3,100-3.1%$2/sqft
    Source: Zillow Rentals Report a problem
    11/4/2025Listed for rent$3,200$2/sqft
    Source: Zillow Rentals Report a problem
    10/14/2025Sold$572,500-1.3%$281/sqft
    Source: RMLS (OR) #167694515 Report a problem
    9/15/2025Pending sale$579,900$285/sqft
    Source: RMLS (OR) #167694515 Report a problem
    8/20/2025Price change$579,900-3.3%$285/sqft
    Source: RMLS (OR) #167694515 Report a problem
    8/7/2025Price change$599,900-3.2%$295/sqft
    Source: RMLS (OR) #167694515 Report a problem
    7/24/2025Listed for sale$619,900+47.4%$305/sqft
    Source: RMLS (OR) #167694515 Report a problem
    6/30/2015Sold$420,550$207/sqft
    Source: Public Record Report a problem

    Public tax history

    YearProperty taxesTax assessment
    2025$7,611 +4.1%$346,460 +3%
    2024$7,310 +5.9%$336,370 +3%
    2023$6,902 +4.5%$326,580 +3%
    2022$6,605 +3.6%$317,070
    2021$6,374 +3.1%--
    2020$6,180 +3.3%$298,880 +3%
    2019$5,985 +3.3%$290,180
    2018$5,794 $290,180 +6.1%
    2017$5,794 +7.6%$273,530 +3%
    2016$5,383 $265,570 +210.9%
    2015$5,383 +213.5%$85,420 +409.4%
    2014$1,717 $16,770

    Find assessor info on the county website

    Neighborhood: South Beaverton

    Nearby schools

    GreatSchools rating
    Schools provided by the listing agent
    • Elementary: Hiteon
    • Middle: Conestoga
    • High: Southridge

    Source: RMLS (OR). This data may not be complete. We recommend contacting the local school district to confirm school assignments for this home.

    Get a cash offer in 3 minutes
    Find out how much your home could sell for in as little as 3 minutes with a no-obligation cash offer.
    Estimated market value
    $577,300
    Get a cash offer in 3 minutes
    Find out how much your home could sell for in as little as 3 minutes with a no-obligation cash offer.
    Estimated market value
    $577,300