Skip main navigation
Sold
  • Listed by: Vashon Isl. Sotheby's Int'l RE
    Bought with: Vashon Isl. Sotheby's Int'l RE
    $1,320,000

    10100 SW Quartermaster Drive, Vashon, WA 98070

    3beds
    2,620sqft
    Single Family Residence
    Built in 1997
    1.62 Acres Lot
    $1,308,400 Zestimate®
    $504/sqft
    $4,827 Estimated rent

    Home value

    $1,308,400

    $1.20M - $1.41M

    $4,827/mo

    Zestimate® history
    Loading
    Loading...

    Owner options

    List your home for rent

    $4,827/mo

    Rent Zestimate®

    Find your next renter with Zillow Rental Manager. Plus, with online applications, you can quickly screen prospective tenants – for free.

    Learn more

    $4,827/mo

    Rent Zestimate®

    Refinance and save

    $7,951/mo

    Est. payment

    Refinancing to a lower rate could help reduce your monthly payments and save thousands over the life of the loan.

    See today's rates

    $7,951/mo

    Est. payment

    Explore your selling options

    Work with a Zillow partner agent

    Leverage their expertise and Zillow's premium Showcase listings to get your home seen by more buyers.

    Get started

    List with your own agent

    Get your home in front of millions of buyers by listing it on Zillow.

    Learn how to do it

    Sell it yourself

    Take full control of how buyers see your home on Zillow by listing For Sale by Owner (FSBO).

    List your home

    What's special

    Fireplace for cozy eveningsPeaceful forested backdropUpgraded windows and doorsStorage outbuildingsLarge water-view bedroomCleared lawns and gardensThoughtfully remodeled throughout
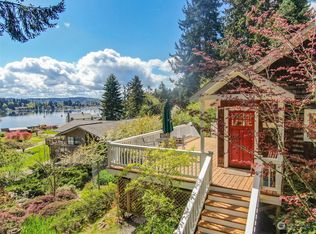
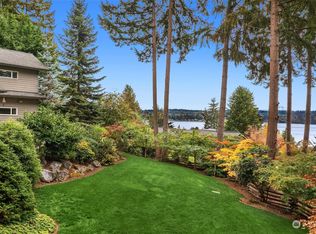
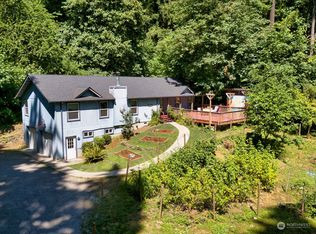
    Fully updated shingled Northwest Contemporary offering 3 bedrooms and 3 bathrooms on 1.62 private acres, gated and fully fenced. Take in wide water views of Quartermaster Harbor and Mt. Rainier from most rooms, with sunny southeast exposure, cleared lawns and gardens, and a peaceful forested backdrop. With no neighbors in sight, this is true Vashon privacy, filled with light and views. Thoughtfully remodeled throughout, featuring a view kitchen with butcher block counters and stainless steel appliances, plus a fireplace for cozy evenings. The finished lower level lives like a true guest suite, with a full kitchen, full bath, and a large water-view bedroom, ideal for guests, multi-generational living, or a flexible work-from-home space. Major improvements include a new roof, upgraded windows and doors, a newer gas forced-air heating system, and whole-house water filtration. Xfinity high-speed internet. Set in Burton’s coveted Quartermaster neighborhood, just 5 minutes to town with excellent nearby water access for beach time, kayaking, and shoreline exploring. The property borders 17 acres of protected King County park forestland with direct access. Large decks for outdoor lounging and dining, a circular drive with carport parking, and storage outbuildings complete the package. This is one not to be missed.

    Zillow last checked:

    Listing updated:

    Offers reviewed: Mar 04
    Listed by:

    Nicole Donnelly Martin,

    Vashon Isl. Sotheby's Int'l RE

    Bought with:

    Hilary Limont, 26005811

    Vashon Isl. Sotheby's Int'l RE

    Sarah Andrews Williams, 25002147

    Vashon Isl. Sotheby's Int'l RE

    Source: NWMLS as distributed by MLS GRID,MLS#: 2477659MLS Logo

    Facts & features

    Interior

    Bedrooms & bathrooms
    • Bedrooms: 3
    • Bathrooms: 3
    • Full bathrooms: 1
    • 3/4 bathrooms: 1
    • 1/2 bathrooms: 1
    • Main level bathrooms: 1
    • Main level bedrooms: 1
    Primary bedroom
    • Level: Main
    Bedroom
    • Level: Second
    Bedroom
    • Level: Lower
    Bathroom full
    • Level: Lower
    Bathroom three quarter
    • Level: Second
    Other
    • Level: Main
    Dining room
    • Level: Main
    Entry hall
    • Level: Main
    Family room
    • Level: Lower
    Great room
    • Level: Main
    Kitchen with eating space
    • Level: Main
    Kitchen without eating space
    • Level: Lower
    Utility room
    • Level: Lower
    Heating
    • Fireplace, Forced Air, High Efficiency (Unspecified), Electric, Natural Gas
    Cooling
    • None
    Appliances
    • Included: Dishwasher, Dryer, Refrigerator, Stove(s)/Range(s), Washer, Dishwasher(s), Dryer(s), Refrigerator(s), Washer(s), Water Heater: Electric, Water Heater Location: Utility Room
    Features
    • Bath Off Primary, Dining Room, High Tech Cabling
    • Flooring: Concrete, Engineered Hardwood, Vinyl Plank, Carpet
    • Doors: French Doors
    • Windows: Dbl Pane/Storm Window, Skylight(s)
    • Basement: Daylight,Finished
    • Number of fireplaces: 1
    • Fireplace features: Gas, Main Level: 1, Fireplace
    Interior area
    • Total structure area: 2,620
    • Total interior livable area: 2,620 sqft

    Property

    Parking
    • Total spaces: 3
    • Parking features: Attached Carport, Driveway
    • Has carport: Yes
    • Covered spaces: 1
    • Uncovered spaces: 2
    Features
    • Levels: One
    • Stories: 1
    • Entry location: Main
    • Patio & porch: Second Kitchen, Bath Off Primary, Dbl Pane/Storm Window, Dining Room, Fireplace, French Doors, High Tech Cabling, Skylight(s), Vaulted Ceiling(s), Water Heater, Wired for Generator
    • Has view: Yes
    • View description: Bay, Sound
    • Has water view: Yes
    • Water view: Bay,Sound
    Lot
    • Size: 1.62 Acres
    • Features: Adjacent to Public Land, Paved, Cable TV, Deck, Dog Run, Fenced-Fully, Gated Entry, High Speed Internet, Outbuildings, Patio
    • Topography: Level,Partial Slope
    • Residential vegetation: Fruit Trees, Garden Space, Wooded
    Details
    • Parcel number: 6398000012
    • Zoning: RA5
    • Zoning description: Jurisdiction: County
    • Special conditions: Standard
    • Other equipment: Leased Equipment: None, Wired for Generator

    Construction

    Type & style
    • Home type: SingleFamily
    • Architectural style: 1 Story w/Bsmnt.
    • Property subtype: Single Family Residence
    Materials
    • Wood Siding
    • Foundation: Poured Concrete
    • Roof: Composition
    Condition
    • Very Good
    • Year built: 1997
    • Major remodel year: 1997
    Details
    • Builder name: Jerry Sengstock

    Utilities & green energy

    • Electric: Company: PSE
    • Sewer: Septic Tank
    • Water: Public, Company: District 19
    • Utilities for property: Xfinity, Xfinity

    Community & neighborhood

    Location
    • Region: Vashon
    • Subdivision: Burton

    Other

    Other facts
    • Listing terms: Conventional,FHA,VA Loan
    • Cumulative days on market: 8 days

    Price history

    DateEventPrice
    3/24/2026Sold$1,320,000+10.5%$504/sqft
    Source: NWMLS as distributed by MLS GRID #2477659 Report a problem
    3/5/2026Pending sale$1,195,000$456/sqft
    Source: NWMLS as distributed by MLS GRID #2477659 Report a problem
    2/25/2026Listed for sale$1,195,000+174.7%$456/sqft
    Source: NWMLS as distributed by MLS GRID #2477659 Report a problem
    9/16/2013Sold$435,000-0.9%$166/sqft
    Source: NWMLS as distributed by MLS GRID #490380 Report a problem
    6/18/2013Pending sale$439,000$168/sqft
    Source: Windermere Vashon #490380 Report a problem
    5/22/2013Listed for sale$439,000+25.4%$168/sqft
    Source: Windermere Vashon #490380 Report a problem
    7/25/2003Sold$350,000$134/sqft
    Source: Public Record Report a problem

    Public tax history

    YearProperty taxesTax assessment
    2025$9,133 +0%$815,000 -3.2%
    2024$9,130 -0.4%$842,000 +1.7%
    2023$9,165 +1.9%$828,000 -12.2%
    2022$8,996 +10.2%$943,000 +35.3%
    2021$8,164 +8.3%$697,000 +19.6%
    2020$7,537 +10.3%$583,000 +3.6%
    2019$6,834 +10.8%$563,000 +7.2%
    2018$6,166 +2.6%$525,000 +12.7%
    2017$6,011 +35%$466,000 +16.8%
    2016$4,454 $399,000 +4.5%
    2015$4,454 $382,000 +11%
    2014$4,454 $344,000 +11%
    2013$4,454 $310,000 +7.3%
    2012-- $289,000 -10.8%
    2011-- $324,000 -15.2%
    2010-- $382,000
    2009-- $382,000 +16.1%
    2007-- $329,000 +7.9%
    2006-- $305,000 +15.1%
    2005-- $265,000 +41%
    2001$2,322 +1.2%$188,000 +5.6%
    2000$2,293 $178,000

    Find assessor info on the county website

    Neighborhood: 98070

    Nearby schools

    GreatSchools rating
    Schools provided by the listing agent
    • Elementary: Chautauqua Elem
    • Middle: Mcmurray Mid
    • High: Vashon Isl High

    Source: NWMLS as distributed by MLS GRID. This data may not be complete. We recommend contacting the local school district to confirm school assignments for this home.

    Get a cash offer in 3 minutes
    Find out how much your home could sell for in as little as 3 minutes with a no-obligation cash offer.
    Estimated market value
    $1,308,400
    Get a cash offer in 3 minutes
    Find out how much your home could sell for in as little as 3 minutes with a no-obligation cash offer.
    Estimated market value
    $1,308,400