Incredible opportunity to become the new owner of this very well kept 6-bedroom home. The Main level is complete with a bedroom and full bath that will allow for multi generational living along with the fully finished basement. The basement was completed in 2022. One room with a legal egress window but comes under the deck is complete with a separate mini split dedicated for that room. Enjoy entertaining in the large recreation area complete with a wet bar & a beverage fridge. In addition to the bedroom and full bath, the bright and open main level has a soaring 2 story entry foyer, formal dining room, dedicated office and large kitchen/family room. The upper floor houses a large Primary bedroom, full bath & 2 walk in closets...and 3 additional bedrooms and a second full bath. The exterior boasts a "trex" type deck off the kitchen and a covered front porch. Plenty of parking with a 2 car garage and a paved driveway. No thru street traffic as both Sachs and Catherine are culdesac streets. If you are looking for a large home in great condition at a great price look no further. Seller's relocation is your gain.
Sold for $625,000
$625,000
10100 Sachs Ct, Fredericksburg, VA 22408
6beds
4,554sqft
Single Family Residence
Built in 2005
0.27 Acres Lot
$627,000 Zestimate®
$137/sqft
$3,600 Estimated rent
Home value
$627,000
$589,000 - $665,000
$3,600/mo
Zestimate® history
Owner options
List your home for rent
$3,600/mo
Rent Zestimate®
Find your next renter with Zillow Rental Manager. Plus, with online applications, you can quickly screen prospective tenants – for free.
$3,600/mo
Rent Zestimate®
Refinance and save
$3,741/mo
Est. payment
Refinancing to a lower rate could help reduce your monthly payments and save thousands over the life of the loan.
$3,741/mo
Est. payment
Explore your selling options
Work with a Zillow partner agent
Leverage their expertise and Zillow's premium Showcase listings to get your home seen by more buyers.
Get startedList with your own agent
Get your home in front of millions of buyers by listing it on Zillow.
Learn how to do itSell it yourself
Take full control of how buyers see your home on Zillow by listing For Sale by Owner (FSBO).
List your homeWhat's special
Fully finished basementPaved drivewayCovered front porchFormal dining roomDedicated office
Zillow last checked:
Listing updated:
Listed by:
Suzy Stone 540-847-0630,
Lando Massey Real Estate
Bought with:
Ben Kessie, 679127
RE/MAX Galaxy
Source: Bright MLS,MLS#: VASP2041660
Facts & features
Interior
Bedrooms & bathrooms
- Bedrooms: 6
- Bathrooms: 4
- Full bathrooms: 4
- Main level bathrooms: 1
- Main level bedrooms: 1
Rooms
- Room types: Living Room, Dining Room, Primary Bedroom, Bedroom 2, Bedroom 3, Bedroom 4, Bedroom 5, Kitchen, Family Room, Foyer, Exercise Room, Laundry, Recreation Room, Bedroom 6, Hobby Room
Primary bedroom
- Features: Flooring - Carpet, Soaking Tub, Bathroom - Walk-In Shower, Ceiling Fan(s)
- Level: Upper
- Area: 304 Square Feet
- Dimensions: 16 X 19
Bedroom 2
- Features: Flooring - Carpet, Ceiling Fan(s)
- Level: Upper
- Area: 132 Square Feet
- Dimensions: 11 X 12
Bedroom 3
- Features: Flooring - Carpet, Ceiling Fan(s)
- Level: Upper
- Area: 144 Square Feet
- Dimensions: 12 X 12
Bedroom 4
- Features: Flooring - Carpet, Ceiling Fan(s)
- Level: Upper
- Area: 144 Square Feet
- Dimensions: 12 X 12
Bedroom 5
- Features: Flooring - Carpet
- Level: Main
- Area: 182 Square Feet
- Dimensions: 13 X 14
Bedroom 6
- Level: Lower
- Area: 150 Square Feet
- Dimensions: 10 X 15
Dining room
- Level: Main
- Area: 168 Square Feet
- Dimensions: 12 X 14
Exercise room
- Level: Lower
- Area: 221 Square Feet
- Dimensions: 13 X 17
Family room
- Level: Lower
- Area: 308 Square Feet
- Dimensions: 14 X 22
Foyer
- Features: Flooring - HardWood
- Level: Main
- Area: 136 Square Feet
- Dimensions: 8 X 17
Other
- Level: Lower
- Area: 156 Square Feet
- Dimensions: 12 X 13
Kitchen
- Features: Granite Counters, Flooring - Ceramic Tile, Eat-in Kitchen, Recessed Lighting, Pantry
- Level: Main
- Area: 299 Square Feet
- Dimensions: 13 X 23
Laundry
- Level: Main
- Area: 35 Square Feet
- Dimensions: 5 X 7
Living room
- Features: Ceiling Fan(s), Fireplace - Gas
- Level: Main
- Area: 368 Square Feet
- Dimensions: 16 X 23
Recreation room
- Level: Lower
- Area: 255 Square Feet
- Dimensions: 15 X 17
Heating
- Forced Air, Natural Gas, Electric
Cooling
- Central Air, Zoned, Electric
Appliances
- Included: Dishwasher, Disposal, Exhaust Fan, Oven/Range - Electric, Refrigerator, Washer, Dryer, Microwave, Ice Maker, Gas Water Heater
- Laundry: Main Level, Laundry Room
Features
- Kitchen Island, Dining Area, Kitchenette, Breakfast Area, Crown Molding, Primary Bath(s), Chair Railings, Recessed Lighting, Open Floorplan, Ceiling Fan(s), Entry Level Bedroom, Family Room Off Kitchen, Formal/Separate Dining Room, Kitchen - Table Space, Walk-In Closet(s), Bar, Vaulted Ceiling(s), 2 Story Ceilings, 9'+ Ceilings, Dry Wall
- Flooring: Wood, Carpet
- Basement: Connecting Stairway,Walk-Out Access,Partial,Windows,Finished
- Number of fireplaces: 1
- Fireplace features: Glass Doors, Screen, Gas/Propane, Mantel(s)
Interior area
- Total structure area: 4,554
- Total interior livable area: 4,554 sqft
- Finished area above ground: 3,024
- Finished area below ground: 1,530
Property
Parking
- Total spaces: 4
- Parking features: Garage Door Opener, Attached, Driveway
- Attached garage spaces: 2
- Uncovered spaces: 2
Accessibility
- Accessibility features: None
Features
- Levels: Three
- Stories: 3
- Patio & porch: Deck, Porch
- Exterior features: Sidewalks
- Pool features: None
Lot
- Size: 0.27 Acres
- Features: Cul-De-Sac, Corner Lot, Front Yard, No Thru Street, Rear Yard, SideYard(s)
Details
- Additional structures: Above Grade, Below Grade
- Parcel number: 37K273
- Zoning: R1
- Special conditions: Standard
Construction
Type & style
- Home type: SingleFamily
- Architectural style: Colonial
- Property subtype: Single Family Residence
Materials
- Vinyl Siding
- Foundation: Permanent
- Roof: Asphalt
Condition
- Very Good
- New construction: No
- Year built: 2005
- Major remodel year: 2022
Utilities & green energy
- Sewer: Public Sewer
- Water: Public
Community & HOA
Community
- Subdivision: Lee's Crossing
HOA
- Has HOA: Yes
- Services included: Trash, Common Area Maintenance
- HOA fee: $50 monthly
Location
- Region: Fredericksburg
Financial & listing details
- Price per square foot: $137/sqft
- Tax assessed value: $507,000
- Annual tax amount: $3,723
- Date on market: 5/8/2026
- Listing agreement: Exclusive Right To Sell
- Ownership: Fee Simple
Price history
| Date | Event | Price |
|---|---|---|
| 6/18/2026 | Sold | $625,000$137/sqft |
Source:  Bright MLS #VASP2041660 Report a problem Bright MLS #VASP2041660 Report a problem | ||
| 5/25/2026 | Contingent | $625,000$137/sqft |
Source: Bright MLS #VASP2041660 Report a problem | ||
| 5/8/2026 | Listed for sale | $625,000+83.9%$137/sqft |
Source: Bright MLS #VASP2041660 Report a problem | ||
| 2/2/2015 | Sold | $339,800$75/sqft |
Source: Public Record Report a problem | ||
| 12/22/2014 | Pending sale | $339,800$75/sqft |
Source: MacDoc Realty LLC #SP8453730 Report a problem | ||
| 11/22/2014 | Price change | $339,8000%$75/sqft |
Source: MacDoc Realty LLC #SP8453730 Report a problem | ||
| 11/5/2014 | Price change | $339,900-1.4%$75/sqft |
Source: MacDoc Realty LLC #SP8453730 Report a problem | ||
| 10/2/2014 | Price change | $344,900-2.8%$76/sqft |
Source: MacDoc Realty LLC #SP8453730 Report a problem | ||
| 9/12/2014 | Listed for sale | $354,900+22.4%$78/sqft |
Source: MacDoc Realty LLC #SP8453730 Report a problem | ||
| 8/31/2010 | Sold | $290,000+1.8%$64/sqft |
Source: Public Record Report a problem | ||
| 6/27/2010 | Listed for sale | $284,900-24.4%$63/sqft |
Source: foreclosure.com Report a problem | ||
| 6/8/2010 | Sold | $377,000+27.8%$83/sqft |
Source: Public Record Report a problem | ||
| 5/1/2010 | Price change | $295,000-27.3%$65/sqft |
Source: foreclosure.com Report a problem | ||
| 4/29/2010 | Listed for sale | -- |
Source: foreclosure.com Report a problem | ||
| 3/26/2007 | Sold | $406,000-10.9%$89/sqft |
Source: Public Record Report a problem | ||
| 7/25/2005 | Sold | $455,900$100/sqft |
Source: Public Record Report a problem | ||
Public tax history
| Year | Property taxes | Tax assessment |
|---|---|---|
| 2025 | $3,723 | $507,000 |
| 2024 | $3,723 +11.6% | $507,000 +17.3% |
| 2023 | $3,335 +4.6% | $432,100 |
| 2022 | $3,188 +3.1% | $432,100 +13.1% |
| 2021 | $3,091 | $381,900 |
| 2020 | $3,091 +9.5% | $381,900 +14.7% |
| 2019 | $2,822 +1.7% | $333,000 |
| 2018 | $2,774 -1% | $333,000 +1% |
| 2017 | $2,803 | $329,800 |
| 2016 | -- | $329,800 +4.6% |
| 2015 | -- | $315,200 |
| 2014 | -- | $315,200 +9.5% |
| 2013 | -- | $287,800 +5.9% |
| 2012 | -- | $271,800 |
Find assessor info on the county website
Neighborhood: 22408
Nearby homes
- $579,5004 bd4 ba3.5k sqft3613 Carolina Ct, Fredericksburg, VA 22408Off Market

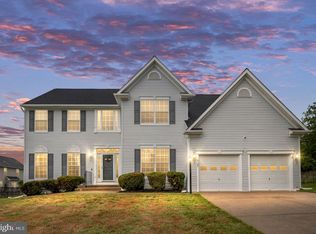
- $592,2255 bd3 ba3.6k sqft10102 Sachs Ct, Fredericksburg, VA 22408Sold
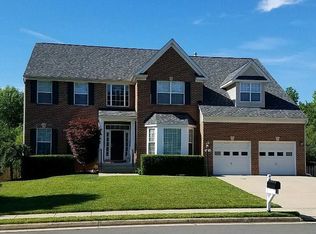
- $570,1005 bd4 ba2.7k sqft10101 Sachs Ct, Fredericksburg, VA 22408Off Market
- $616,0005 bd4 ba4.9k sqft3616 Carolina Ct, Fredericksburg, VA 22408Off Market
- $633,4005 bd3 ba3.4k sqft3618 Carolina Ct, Fredericksburg, VA 22408Off Market
- $635,2004 bd3 ba3.4k sqft3609 Carolina Ct, Fredericksburg, VA 22408Off Market
- $612,4005 bd5 ba4.1k sqft3614 Carolina Ct, Fredericksburg, VA 22408Off Market
- $633,2005 bd5 ba4.3k sqft10104 Sachs Ct, Fredericksburg, VA 22408Off Market
Nearby schools
GreatSchools rating
- 5/10Spotswood Elementary SchoolGrades: PK-5Distance: 1.8 mi
- 4/10Battlefield Middle SchoolGrades: 6-8Distance: 6.7 mi
- 3/10Massaponax High SchoolGrades: 9-12Distance: 5 mi
Schools provided by the listing agent
- District: Spotsylvania County Public Schools
Source: Bright MLS. This data may not be complete. We recommend contacting the local school district to confirm school assignments for this home.
Get a cash offer in 3 minutes
Find out how much your home could sell for in as little as 3 minutes with a no-obligation cash offer.
Estimated market value
$627,000
Get a cash offer in 3 minutes
Find out how much your home could sell for in as little as 3 minutes with a no-obligation cash offer.
Estimated market value
$627,000
- Virginia
- Spotsylvania County
- Fredericksburg
- 22408
- 10100 Sachs Ct
Nearby cities
Nearby neighborhoods
Nearby zip codes
Other Fredericksburg Topics
