Skip main navigation
Pending
  • Price cut: $10K (6/3)
    $279,900

    10100 State Highway 662, Newburgh, IN 47630

    3beds
    1,911sqft
    : 
    Loading
    Get pre-qualified
    Single Family Residence
    Built in 1940
    0.4 Acres Lot
    $-- Zestimate®
    $--/sqft
    $-- HOA

    What's special

    Large deckModern cabinetryPrivacy and securityGenerously sized bedroomsComfortable and functional layoutNeutral finishes throughoutAmple counter space
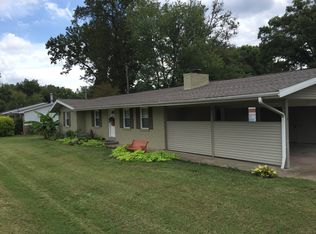
    Beautifully updated 3 bedroom, 1.5 bath home with almost half an acre in desirable Newburgh offering a comfortable and functional layout with inviting living spaces filled with natural light and neutral finishes throughout. The updated kitchen features modern cabinetry and ample counter space and flows easily into the main living and dining areas, creating a welcoming space for everyday living and entertaining. Generously sized bedrooms provide flexibility for family, guests, or home office use, while the full and half baths have been tastefully refreshed for everyday convenience. The basement includes the third bedroom but also could be finished additional living space perfect for a family room, rec area, or flex use, along with a separate unfinished portion for storage and laundry. Outside, the fenced-in large backyard provides both privacy and security with plenty of space for kids, pets, gardening, or relaxing outdoors. A large deck creates the perfect setting for entertaining, grilling, or unwinding while overlooking the open yard, while the carport adds even more versatility, serving not only as covered parking but also as a great outdoor gathering and grilling area with additional storage space alongside the shed. Ideally located just minutes from Evansville’s Eastside shopping, dining, and amenities, this home also offers quick access to charming downtown Newburgh with its local shops, restaurants, and riverfront atmosphere. Nearby RiverTown Trail is a fantastic amenity enjoyed year-round for walking, biking, and family recreation, and convenient access to both I-69 and the Lloyd Expressway/SR 66 allows for easy commutes throughout the area while still maintaining a peaceful neighborhood setting free from significant highway noise. Home warranty included for Buyer peace of mind.
    46 days
    |
    105
    |
    1
    |

    Zillow last checked:

    Listing updated:

    Listed by:

    David Haire Office:812-853-3381,

    F.C. TUCKER EMGE

    Source: IRMLS,MLS#: 202620604MLS Logo

      Facts & features

      Interior

      Bedrooms & bathrooms
      • Bedrooms: 3
      • Bathrooms: 2
      • Full bathrooms: 1
      • 1/2 bathrooms: 1
      • Main level bedrooms: 2
      Bedroom 1
      • Level: Main
      Bedroom 2
      • Level: Main
      Dining room
      • Level: Main
      • Area: 135
      • Dimensions: 15 x 9
      Family room
      • Level: Main
      • Area: 285
      • Dimensions: 19 x 15
      Kitchen
      • Level: Main
      • Area: 110
      • Dimensions: 11 x 10
      Living room
      • Level: Main
      • Area: 330
      • Dimensions: 22 x 15
      Heating
      • Natural Gas, Conventional, Forced Air
      Cooling
      • Central Air, Ceiling Fan(s)
      Appliances
      • Included: Dishwasher, Microwave, Refrigerator, Electric Range, Gas Water Heater
      • Laundry: Electric Dryer Hookup, Washer Hookup
      Features
      • Breakfast Bar, Bookcases, Beamed Ceilings, Laminate Counters
      • Flooring: Carpet, Vinyl
      • Basement: Partial,Finished,Unfinished,Block,Sump Pump
      • Number of fireplaces: 1
      • Fireplace features: Family Room
      Interior area
      • Total structure area: 2,357
      • Total interior livable area: 1,911 sqft
      • Finished area above ground: 1,601
      • Finished area below ground: 310
      Video & virtual tour

      Property

      Parking
      • Total spaces: 2
      • Parking features: Carport
      • Has garage: Yes
      • Carport spaces: 2
      Features
      • Levels: One
      • Stories: 1
      • Patio & porch: Deck
      • Fencing: Privacy,Wood
      Lot
      • Size: 0.4 Acres
      • Dimensions: 100x174
      • Features: Level, City/Town/Suburb
      Details
      • Additional structures: Shed
      • Parcel number: 871232401012.000019
      • Other equipment: Sump Pump

      Construction

      Type & style
      • Home type: SingleFamily
      • Architectural style: Bungalow
      • Property subtype: Single Family Residence
      Materials
      • Vinyl Siding
      • Roof: Dimensional Shingles
      Condition
      • New construction: No
      • Year built: 1940
      Details
      • Warranty included: Yes

      Utilities & green energy

      • Sewer: Septic Tank
      • Water: City

      Community & HOA

      Community
      • Subdivision: Holders William
      Location
      • Region: Newburgh

      Financial & listing details

      • Annual tax amount: $1,042
      • Date on market: 5/29/2026
      • Listing terms: Cash,Conventional,FHA,VA Loan

        Estimated market value

        Not available

        Estimated sales range

        Not available

        Not available

        Price history

        DateEventPrice
        6/8/2026Pending sale$279,900
        Source: IRMLS #202620604 Report a problem
        6/3/2026Price change$279,900-3.4%
        Source: IRMLS #202620604 Report a problem
        5/29/2026Listed for sale$289,900
        Source: IRMLS #202620604 Report a problem

        Public tax history

        Tax history is unavailable.

        Monthly payment

        Est. payment

        Payment breakdown

        Explore the cost of this home by adjusting the details. Changes won't be saved.
        All calculations are estimates and provided by Zillow, Inc. for informational purposes only. Actual amounts may vary.
        HOA fees may include property taxes on listings classified as Co-Ops. Contact the listing agent and/or owner for fee details.
        Mortgage interest rates are dependent on a number of factors, including credit score, down payment, and repayment length. Interest rate data provided by Zillow Group Marketplace, Inc. as of 1/1/1970 from various mortgage lenders with which we have lead or other similar arrangements; the Estimated Payment is an average of those rates.
        See how much you could borrow to make a competitive offer.

        Climate risks

        Neighborhood: 47630

        Getting around

        24 / 100
        Car-Dependent
        32 / 100
        Somewhat Bikeable

        Nearby schools

        GreatSchools rating
        Schools provided by the listing agent
        • Elementary: Newburgh
        • Middle: Castle South
        • High: Castle
        • District: Warrick County School Corp.

        Source: IRMLS. This data may not be complete. We recommend contacting the local school district to confirm school assignments for this home.

        A local agent can set up tours, give advice and negotiate with sellers.

        A local lender can help you make sure your offer is ready when you are.

        Browse local experts

        Similar homes