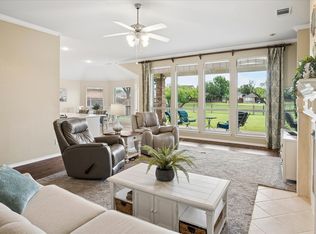
Bring your buyers out to this FABULOUS, well maintained, home located in sought after Crawford Farms, and part of the Award Winning Keller ISD. Enjoy the privacy of this corner lot home with only one neighbor lot touching, with Green Space in front, south, and behind the property. This four bedroom home boasts upgraded flooring, a three car garage, and a gorgeous 20,000 gallon salt water pool. Like to entertain, well this is the home for you. The gas provided kitchen with oversized cabinets, and granite counters is open to the living area so you don't lose contact with your friends or family, or while watching the big game. Hard day at work? Well the nicely appointed king size suite will provide the quiet time you need, and the handsomely updated shower and tub will provide the relaxation you deserve. The 3 secondary bedrooms are generously sized, and are perfect for the growing family. Just minutes from shopping and dining, and minutes from I35W and 170 Alliance Freeway. This one is a MUST SEE!
Sold
Price Unknown
10100 Tapestry St, Fort Worth, TX 76244
4beds
2,674sqft
Single Family Residence
Built in 2005
0.3 Acres Lot
$-- Zestimate®
$--/sqft
$3,441 Estimated rent
Home value
Not available
Estimated sales range
Not available
$3,441/mo
Zestimate® history
Owner options
List your home for rent
$3,441/mo
Rent Zestimate®
Find your next renter with Zillow Rental Manager. Plus, with online applications, you can quickly screen prospective tenants – for free.
$3,441/mo
Rent Zestimate®
Refinance and save
$675/mo
Est. payment
Refinancing to a lower rate could help reduce your monthly payments and save thousands over the life of the loan.
$675/mo
Est. payment
Explore your selling options
Work with a Zillow partner agent
Leverage their expertise and Zillow's premium Showcase listings to get your home seen by more buyers.
Get startedList with your own agent
Get your home in front of millions of buyers by listing it on Zillow.
Learn how to do itSell it yourself
Take full control of how buyers see your home on Zillow by listing For Sale by Owner (FSBO).
List your homeWhat's special
Upgraded flooringGranite countersThree car garageCorner lotGas provided kitchenUpdated shower and tubKing size suite
Zillow last checked:
Listing updated:
Listed by:
Kenneth Bird 817-605-3355,
C21 Fine Homes Judge Fite 817-605-3355
Bought with:
Kimberly Wheeler
Fathom Realty LLC
Source: NTREIS,MLS#: 20888442
Facts & features
Interior
Bedrooms & bathrooms
- Bedrooms: 4
- Bathrooms: 2
- Full bathrooms: 2
Primary bedroom
- Level: First
- Dimensions: 1 x 1
Bedroom
- Level: First
- Dimensions: 1 x 1
Bedroom
- Level: First
- Dimensions: 1 x 1
Family room
- Level: First
- Dimensions: 1 x 1
Kitchen
- Level: First
- Dimensions: 1 x 1
Living room
- Level: First
- Dimensions: 1 x 1
Heating
- Natural Gas
Cooling
- Attic Fan, Central Air, Ceiling Fan(s), Other
Appliances
- Included: Some Gas Appliances, Built-In Gas Range, Dryer, Dishwasher, Electric Oven, Disposal, Microwave, Plumbed For Gas, Refrigerator, Vented Exhaust Fan
- Laundry: Washer Hookup, Electric Dryer Hookup, Laundry in Utility Room
Features
- Chandelier, Decorative/Designer Lighting Fixtures, Granite Counters, High Speed Internet, Kitchen Island, Open Floorplan, Paneling/Wainscoting, Cable TV, Wired for Data, Natural Woodwork, Walk-In Closet(s), Wired for Sound
- Flooring: Carpet, Ceramic Tile, Tile
- Windows: Skylight(s)
- Has basement: No
- Number of fireplaces: 1
- Fireplace features: Gas, Gas Starter, Living Room, Raised Hearth, Stone
Interior area
- Total interior livable area: 2,674 sqft
Property
Parking
- Total spaces: 3
- Parking features: Concrete, Door-Multi, Driveway, Garage Faces Front, Garage, Garage Door Opener, Lighted, Storage
- Attached garage spaces: 3
- Has uncovered spaces: Yes
Features
- Levels: One
- Stories: 1
- Patio & porch: Front Porch, Patio
- Exterior features: Gas Grill, Rain Gutters
- Has private pool: Yes
- Pool features: Gunite, Heated, In Ground, Outdoor Pool, Pool, Private, Pool Sweep, Pool/Spa Combo, Salt Water, Waterfall, Water Feature, Community
- Spa features: Community
- Fencing: Back Yard,Wood,Wrought Iron
- Waterfront features: Creek
Lot
- Size: 0.3 Acres
- Features: Corner Lot, Backs to Greenbelt/Park
Details
- Parcel number: 40302407
- Other equipment: Irrigation Equipment, Satellite Dish
Construction
Type & style
- Home type: SingleFamily
- Architectural style: Ranch,Detached
- Property subtype: Single Family Residence
Materials
- Brick, Rock, Stone
- Foundation: Slab
- Roof: Asphalt
Condition
- Year built: 2005
Utilities & green energy
- Sewer: Public Sewer
- Water: Public
- Utilities for property: Electricity Available, Electricity Connected, Natural Gas Available, Phone Available, Sewer Available, Separate Meters, Underground Utilities, Water Available, Cable Available
Green energy
- Energy efficient items: Appliances, Insulation, Lighting, Thermostat
- Water conservation: Water-Smart Landscaping
Community & HOA
Community
- Features: Fishing, Other, Playground, Park, Pool, Tennis Court(s), Trails/Paths
- Security: Prewired, Security System, Carbon Monoxide Detector(s), Fire Alarm, Smoke Detector(s), Security Service, Wireless
- Subdivision: Crawford Farms Add
HOA
- Has HOA: Yes
- Services included: Association Management
- HOA fee: $675 annually
- HOA name: Spectrum
- HOA phone: 817-900-1899
Location
- Region: Fort Worth
Financial & listing details
- Tax assessed value: $482,046
- Annual tax amount: $10,798
- Date on market: 4/3/2025
- Cumulative days on market: 5 days
- Listing terms: Cash,Conventional,FHA,VA Loan
- Exclusions: Drapes in living room, primary bedroom, and office.
- Electric utility on property: Yes
Price history
| Date | Event | Price |
|---|---|---|
| 5/14/2025 | Sold | -- |
Source: NTREIS #20888442 Report a problem | ||
| 4/16/2025 | Pending sale | $519,900$194/sqft |
Source: NTREIS #20888442 Report a problem | ||
| 4/8/2025 | Contingent | $519,900$194/sqft |
Source: NTREIS #20888442 Report a problem | ||
| 4/3/2025 | Listed for sale | $519,900$194/sqft |
Source: NTREIS #20888442 Report a problem | ||
Public tax history
| Year | Property taxes | Tax assessment |
|---|---|---|
| 2025 | $10,695 -1% | $482,046 |
| 2024 | $10,798 -5.4% | $482,046 -4.5% |
| 2023 | $11,419 +11.3% | $505,000 +26.2% |
| 2022 | $10,259 +19% | $400,105 +12.2% |
| 2021 | $8,624 +6.2% | $356,466 +8.6% |
| 2020 | $8,120 -0.3% | $328,087 -0.3% |
| 2019 | $8,147 +5% | $329,196 +10.6% |
| 2018 | $7,758 +8.9% | $297,745 +6.7% |
| 2017 | $7,124 +8.8% | $279,000 +11.6% |
| 2016 | $6,546 +5.9% | $249,938 +11.7% |
| 2015 | $6,179 | $223,700 |
| 2014 | $6,179 | $223,700 +3.8% |
| 2013 | -- | $215,500 +1.9% |
| 2012 | -- | $211,500 -0.5% |
| 2011 | -- | $212,500 -5% |
| 2010 | -- | $223,700 +4.6% |
| 2009 | -- | $213,800 -4.5% |
| 2008 | -- | $223,900 +2.8% |
| 2007 | -- | $217,900 |
| 2006 | -- | $217,900 +572.5% |
| 2005 | -- | $32,400 |
| 2004 | -- | $32,400 |
Find assessor info on the county website
Neighborhood: Crawford Farms
Nearby homes
- $--3 bd2 ba2.3k sqft10104 Tapestry St, Fort Worth, TX 76244Sold
- $446,1003 bd3 ba2.5k sqft10108 Tapestry St, Fort Worth, TX 76244Off Market
- $520,3004 bd3 ba2.8k sqft10112 Tapestry St, Fort Worth, TX 76244Off Market
- $485,9004 bd3 ba2.8k sqft10113 Tapestry St, Fort Worth, TX 76244Off Market

- $452,0004 bd2 ba2.4k sqft10116 Tapestry St, Fort Worth, TX 76244Off Market
- $1-- bd-- ba-- sqft4224 Wexford Dr, Fort Worth, TX 76244Off Market
- $--4 bd4 ba3.5k sqft10001 Waverly Ln, Fort Worth, TX 76244Sold
- $514,5004 bd4 ba3.3k sqft10101 Oldfield Ct, Fort Worth, TX 76244Off Market
Nearby schools
GreatSchools rating
- 8/10Eagle Ridge Elementary SchoolGrades: PK-4Distance: 0.5 mi
- 7/10Timberview Middle SchoolGrades: 5-8Distance: 0.6 mi
- 6/10Timber Creek High SchoolGrades: 9-12Distance: 2.1 mi
Schools provided by the listing agent
- Elementary: Eagle Ridge
- Middle: Timberview
- High: Timber Creek
- District: Keller ISD
Source: NTREIS. This data may not be complete. We recommend contacting the local school district to confirm school assignments for this home.
- Texas
- Tarrant County
- Fort Worth
- 76244
- Crawford Farms
- 10100 Tapestry St
