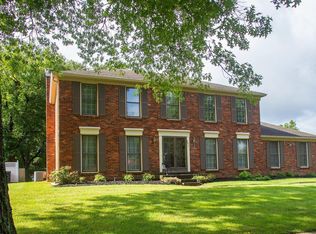
Welcome home to 10100 Timberwood Circle! This 4 bed, 3.5 bath home is located in the sought after neighborhood of Plainview and has an in-ground pool! Step inside and you'll notice the original hardwood floors throughout the main level. To the left is a spacious living room that flows into the rear den where you can relax around the fireplace. The kitchen has granite countertops, stainless steel appliances, an eat up island, and large pantry. The dining room is open to the kitchen and has a bay window. A half bath finishes up the first level. Upstairs, the primary bedroom in on the right with an attached ensuite bathroom. Three additional bedrooms and a full bath are also on this level. The seller has converted one of the bedrooms into a beautiful walk-in closet, which can easily be covered back into a bedroom.
The partially finished basement offers both additional living space and plenty of storage. An additional room in the basement could be used as a 5th bedroom, home office, or craft room. The third full bath and laundry are located in the basement as well.
Step outside and you will love the in-ground pool, patio space, and peaceful surroundings. The yard is fully fenced for a secure space for pets or kids to use.
This home also has a two car garage for secure parking that leads directly into a mudroom.
The neighborhood includes a community pool, tennis courts, and playground and is close to shops, restaurants, and highway access. Call today to schedule a private showing!
Sold for $440,000
Tax assessed value
$440,000
10100 Timberwood Cir, Louisville, KY 40223
4beds
3,004sqft
Single Family Residence
Built in 1973
0.3 Acres Lot
$504,600 Zestimate®
$146/sqft
$3,624 Estimated rent
Home value
$504,600
$479,000 - $535,000
$3,624/mo
Zestimate® history
Owner options
List your home for rent
$3,624/mo
Rent Zestimate®
Find your next renter with Zillow Rental Manager. Plus, with online applications, you can quickly screen prospective tenants – for free.
$3,624/mo
Rent Zestimate®
Refinance and save
$3,027/mo
Est. payment
Refinancing to a lower rate could help reduce your monthly payments and save thousands over the life of the loan.
$3,027/mo
Est. payment
Explore your selling options
Work with a Zillow partner agent
Leverage their expertise and Zillow's premium Showcase listings to get your home seen by more buyers.
Get startedList with your own agent
Get your home in front of millions of buyers by listing it on Zillow.
Learn how to do itSell it yourself
Take full control of how buyers see your home on Zillow by listing For Sale by Owner (FSBO).
List your homeWhat's special
Half bathCommunity poolTennis courtsPatio spaceBay windowLarge pantryClose to shops
Zillow last checked:
Listing updated:
Listed by:
Kyle Elmore 502-389-9920,
White Picket Real Estate
Bought with:
Pamula K Owens, 183180
Source: Metro Search Inc. LLC DBA Apex MLS,MLS#: 1648574
Facts & features
Interior
Bedrooms & bathrooms
- Bedrooms: 4
- Bathrooms: 4
- Full bathrooms: 3
- 1/2 bathrooms: 1
Primary bedroom
- Level: Second
Bedroom
- Level: Second
Bedroom
- Level: Second
Bedroom
- Level: Second
Primary bathroom
- Level: Second
Half bathroom
- Level: First
Full bathroom
- Level: Second
Full bathroom
- Level: Basement
Den
- Level: First
Dining room
- Level: First
Family room
- Level: Basement
Kitchen
- Level: First
Laundry
- Level: Basement
Living room
- Level: First
Other
- Description: Optional 5th Bedroom
- Level: Basement
Heating
- Forced Air
Cooling
- Central Air
Features
- Basement: Partially Finished
- Number of fireplaces: 1
Interior area
- Total structure area: 2,204
- Total interior livable area: 3,004 sqft
- Finished area above ground: 2,204
- Finished area below ground: 800
Property
Parking
- Total spaces: 2
- Parking features: Attached, Entry Side, Driveway
- Attached garage spaces: 2
- Has uncovered spaces: Yes
Features
- Stories: 2
- Patio & porch: Patio
- Exterior features: Tennis Court(s)
- Has private pool: Yes
- Pool features: Association, In Ground
- Fencing: Privacy,Full
Lot
- Size: 0.3 Acres
- Features: Pond on Lot
Details
- Parcel number: 190300950000
Construction
Type & style
- Home type: SingleFamily
- Architectural style: Traditional
- Property subtype: Single Family Residence
Materials
- Vinyl Siding, Brick Veneer
- Foundation: Concrete Perimeter
- Roof: Shingle
Condition
- Year built: 1973
Utilities & green energy
- Sewer: Public Sewer
- Water: Public
- Utilities for property: Electricity Connected, Natural Gas Connected
Community & HOA
Community
- Subdivision: Plainview
HOA
- Has HOA: Yes
- Amenities included: Clubhouse, Playground, Pool
- HOA fee: $265 annually
Location
- Region: Louisville
Financial & listing details
- Price per square foot: $146/sqft
- Tax assessed value: $440,000
- Annual tax amount: $4,910
- Date on market: 10/27/2023
- Electric utility on property: Yes
Price history
| Date | Event | Price |
|---|---|---|
| 12/1/2023 | Sold | $440,000$146/sqft |
Source:  Metro Search Inc. LLC DBA Apex MLS #1648574 Report a problem Metro Search Inc. LLC DBA Apex MLS #1648574 Report a problem | ||
| 11/28/2023 | Pending sale | $440,000$146/sqft |
Source: Metro Search Inc. LLC DBA Apex MLS #1648574 Report a problem | ||
| 11/3/2023 | Contingent | $440,000$146/sqft |
Source: Metro Search Inc. LLC DBA Apex MLS #1648574 Report a problem | ||
| 10/27/2023 | Listed for sale | $440,000+10%$146/sqft |
Source: Metro Search Inc. LLC DBA Apex MLS #1648574 Report a problem | ||
| 7/9/2021 | Sold | $400,000+8.3%$133/sqft |
Source: Metro Search Inc. LLC DBA Apex MLS #1588034 Report a problem | ||
| 6/12/2021 | Pending sale | $369,500$123/sqft |
Source: Metro Search Inc. LLC DBA Apex MLS #1588034 Report a problem | ||
| 6/11/2021 | Listed for sale | $369,500+13%$123/sqft |
Source: Metro Search Inc. LLC DBA Apex MLS #1588034 Report a problem | ||
| 6/4/2019 | Sold | $327,000-2.4%$109/sqft |
Source: Public Record Report a problem | ||
| 4/5/2019 | Pending sale | $335,000$112/sqft |
Source: RE/MAX Alliance #1521757 Report a problem | ||
| 1/2/2019 | Price change | $335,000-1.2%$112/sqft |
Source: RE/MAX Alliance #1521757 Report a problem | ||
| 9/5/2018 | Price change | $339,000-1.7%$113/sqft |
Source: RE/MAX Alliance #1510162 Report a problem | ||
| 7/27/2018 | Listed for sale | $344,900+11.3%$115/sqft |
Source: RE/MAX Alliance #1510162 Report a problem | ||
| 8/7/2014 | Listing removed | $310,000$103/sqft |
Source: RE/MAX Alliance #1391415 Report a problem | ||
| 5/31/2014 | Listed for sale | $310,000+11.9%$103/sqft |
Source: RE/MAX Alliance #1391415 Report a problem | ||
| 11/30/2012 | Sold | $277,000-6.1%$92/sqft |
Source: Public Record Report a problem | ||
| 9/12/2012 | Price change | $294,900-1.7%$98/sqft |
Source: RE/MAX Alliance #1337320 Report a problem | ||
| 7/18/2012 | Listed for sale | $300,000+87.5%$100/sqft |
Source: RE/MAX Alliance #1337320 Report a problem | ||
| 5/1/2012 | Sold | $160,000-11.1%$53/sqft |
Source: Public Record Report a problem | ||
| 3/30/2012 | Price change | $179,900-5.3%$60/sqft |
Source: Homepath #1325251 Report a problem | ||
| 2/28/2012 | Price change | $189,900-9.5%$63/sqft |
Source: Homepath #1325251 Report a problem | ||
| 1/27/2012 | Listed for sale | $209,900+5%$70/sqft |
Source: Homepath #1325251 Report a problem | ||
| 12/15/2011 | Listing removed | -- |
Source: Homepath Report a problem | ||
| 12/8/2011 | Listed for sale | -- |
Source: foreclosure.com Report a problem | ||
| 11/28/2011 | Sold | $200,000-24.8%$67/sqft |
Source: Public Record Report a problem | ||
| 9/5/2007 | Sold | $266,000+0.4%$89/sqft |
Source: Public Record Report a problem | ||
| 6/12/2006 | Sold | $265,000$88/sqft |
Source: Public Record Report a problem | ||
Public tax history
| Year | Property taxes | Tax assessment |
|---|---|---|
| 2025 | $4,910 -1.9% | $440,000 |
| 2024 | $5,007 +8.1% | $440,000 +10% |
| 2023 | $4,632 -0.3% | $400,000 |
| 2022 | $4,648 +13.3% | $400,000 +22.3% |
| 2021 | $4,104 +8.9% | $327,000 |
| 2020 | $3,767 | $327,000 +22.4% |
| 2019 | $3,767 +26.4% | $267,100 |
| 2018 | $2,980 | $267,100 |
| 2017 | $2,980 +7.6% | $267,100 -3.6% |
| 2013 | $2,770 +4.1% | $277,000 +4.1% |
| 2011 | $2,660 | $266,000 |
| 2010 | $2,660 | $266,000 |
| 2009 | $2,660 | $266,000 +0.4% |
| 2007 | -- | $265,000 -6.5% |
| 2006 | -- | $283,460 +22.7% |
| 2005 | -- | $231,000 |
| 2004 | -- | $231,000 |
Find assessor info on the county website
Neighborhood: Jeffersontown
Nearby homes
- $370,0004 bd3 ba2.4k sqft10014 Timberwood Cir, Louisville, KY 40223Sold
- $351,6002 bd2 ba2.3k sqft10102 Timberwood Cir, Louisville, KY 40223Off Market
- $353,5002 bd2 ba2.1k sqft10115 Falling Tree Way, Louisville, KY 40223Off Market
- $430,400-- bd2 ba1.6k sqft10201 Falling Tree Way, Louisville, KY 40223Off Market
- $388,2003 bd2 ba2.5k sqft10012 Timberwood Cir, Louisville, KY 40223Off Market
- $416,3003 bd2 ba1.8k sqft10104 Timberwood Cir, Louisville, KY 40223Off Market
- $382,3004 bd3 ba2k sqft10113 Falling Tree Way, Louisville, KY 40223Off Market
- $342,800-- bd2 ba1.7k sqft10203 Falling Tree Way, Louisville, KY 40223Off Market
Nearby schools
GreatSchools rating
- 6/10Lowe Elementary SchoolGrades: K-5Distance: 1.7 mi
- 8/10Crosby Middle SchoolGrades: 6-8Distance: 1.1 mi
- 5/10Eastern High SchoolGrades: 9-12Distance: 2.5 mi


Get pre-qualified for a loan
At Zillow Home Loans, we can pre-qualify you in as little as 5 minutes with no impact to your credit score.An equal housing lender. NMLS #10287.
Sell for more on Zillow
Get a Zillow Showcase℠ listing at no additional cost and you could sell for .
$504,600
2% more
+$10,092
With Zillow Showcase(estimated)
$514,692
- Kentucky
- Jefferson County
- Louisville
- 40223
- Jeffersontown
- 10100 Timberwood Cir
Nearby cities
Nearby neighborhoods
Nearby zip codes
Other Louisville Topics
