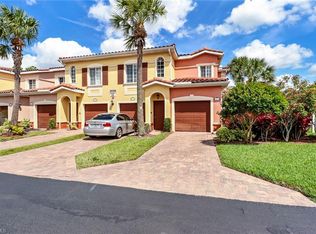
Situated in one of the only low-density buildings in the community, this TURNKEY FURNISHED condo is the largest floor plan ever available. Spanning over 1800 square feet under air, this home has a private attached garage. A recently replaced a/c system and brand new water heater complement the maintenance-free structure of this condo with water, cable, and high-speed internet INCLUDED in the condo fee. Step out the hurricane-impact glass sliders onto your expansive screened lanai with serene preserve views. Soaring high ceilings, wood cabinets, and granite kitchen and baths make this home need to be seen to be appreciated. The owner's suite has a large walk-in closet and en-suite bath featuring a Roman soaker tub and walk-in glass shower. Steps from the community's spectacular town center and community pool - this home needs to be seen to be appreciated—steps from ample guest parking and one of the resort-style pools. Villagio provides 24-hour gated security and a premium amenity package with multiple swimming pools, tennis, brand new pickleball courts, a fitness center, a movie theater, an ice cream bar, and a full menu cafe open seven days a week.
Sold for $365,000
$365,000
10100 Villagio Palms WAY #202, ESTERO, FL 33928
3beds
1,828sqft
Condominium
Built in 2006
-- sqft lot
$314,700 Zestimate®
$200/sqft
$2,704 Estimated rent
Home value
$314,700
$299,000 - $330,000
$2,704/mo
Zestimate® history
Owner options
List your home for rent
$2,704/mo
Rent Zestimate®
Find your next renter with Zillow Rental Manager. Plus, with online applications, you can quickly screen prospective tenants – for free.
$2,704/mo
Rent Zestimate®
Refinance and save
$8,196/mo
Est. payment
Refinancing to a lower rate could help reduce your monthly payments and save thousands over the life of the loan.
$8,196/mo
Est. payment
Explore your selling options
Work with a Zillow partner agent
Leverage their expertise and Zillow's premium Showcase listings to get your home seen by more buyers.
Get startedList with your own agent
Get your home in front of millions of buyers by listing it on Zillow.
Learn how to do itSell it yourself
Take full control of how buyers see your home on Zillow by listing For Sale by Owner (FSBO).
List your homeWhat's special
Zillow last checked:
Listing updated:
Listed by:
Zachary Rosen 239-691-6811,
Compass Florida, LLC
Bought with:
Zachary Rosen
Compass Florida, LLC
Source: SWFLMLS,MLS#: 223059615 Originating MLS: Bonita Springs
Originating MLS: Bonita SpringsFacts & features
Interior
Bedrooms & bathrooms
- Bedrooms: 3
- Bathrooms: 2
- Full bathrooms: 2
Rooms
- Room types: Den - Study, Guest Bath, Guest Room, Screened Lanai/Porch
Dining room
- Features: Breakfast Bar, Dining - Living
Heating
- Central
Cooling
- Ceiling Fan(s), Central Air
Appliances
- Included: Dishwasher, Disposal, Dryer, Microwave, Range, Refrigerator, Self Cleaning Oven, Washer
- Laundry: Inside
Features
- Exclusions, Fire Sprinkler, Pantry, Smoke Detectors, Volume Ceiling, Walk-In Closet(s), Window Coverings, Den - Study, Guest Bath, Guest Room, Laundry in Residence, Screened Lanai/Porch
- Flooring: Tile
- Windows: Window Coverings, Impact Resistant Windows
- Has fireplace: No
Interior area
- Total structure area: 2,169
- Total interior livable area: 1,828 sqft
Property
Parking
- Total spaces: 1
- Parking features: Attached
- Attached garage spaces: 1
Features
- Levels: Two
- Stories: 2
- Patio & porch: Screened Lanai/Porch
- Pool features: Community
- Spa features: Community
- Has view: Yes
- View description: Preserve
- Waterfront features: None
Lot
- Size: 7,169 Square Feet
- Features: Regular
Details
- Additional structures: Tennis Court(s)
- Parcel number: 264625E101021.0202
Construction
Type & style
- Home type: Condo
- Property subtype: Condominium
Materials
- Block, Stucco
- Foundation: Concrete Block
- Roof: Tile
Condition
- New construction: No
- Year built: 2006
Utilities & green energy
- Water: Central
Community & HOA
Community
- Features: Park, Pool, Fitness Center, Restaurant, Street Lights, Tennis Court(s), Gated
- Security: Smoke Detector(s), Gated Community, Fire Sprinkler System
- Subdivision: VILLAGIO
HOA
- Has HOA: No
- Amenities included: Barbecue, Park, Pool, Community Room, Spa/Hot Tub, Fitness Center, Internet Access, Library, Pickleball, Restaurant, Streetlight, Tennis Court(s), Theater
- HOA fee: $5,796 annually
Location
- Region: Estero
Financial & listing details
- Price per square foot: $200/sqft
- Tax assessed value: $257,027
- Annual tax amount: $1,124
- Date on market: 8/19/2023
- Lease term: Buyer Finance/Cash
- Contingency: Financing
Price history
| Date | Event | Price |
|---|---|---|
| 8/7/2026 | Listing removed | $324,900$178/sqft |
Source:  SWFLMLS #226014709 Report a problem SWFLMLS #226014709 Report a problem | ||
| 6/11/2026 | Price change | $324,900-1.5%$178/sqft |
Source: SWFLMLS #226014709 Report a problem | ||
| 4/8/2026 | Listed for sale | $329,900-9.6%$180/sqft |
Source: SWFLMLS #226014709 Report a problem | ||
| 9/28/2023 | Sold | $365,000-1.3%$200/sqft |
Source: SWFLMLS #223059615 Report a problem | ||
| 8/21/2023 | Pending sale | $369,900$202/sqft |
Source:  Coconut Coast Realtors #223059615 Report a problem Coconut Coast Realtors #223059615 Report a problem | ||
| 8/19/2023 | Listed for sale | $369,900+34%$202/sqft |
Source: Coconut Coast Realtors #223059615 Report a problem | ||
| 10/9/2006 | Sold | $276,000$151/sqft |
Source: Public Record Report a problem | ||
Public tax history
| Year | Property taxes | Tax assessment |
|---|---|---|
| 2025 | $3,365 -16.4% | $257,027 -16.5% |
| 2024 | $4,024 +286.8% | $307,896 +161.3% |
| 2023 | $1,040 -7.5% | $117,832 +3% |
| 2022 | $1,125 +0.5% | $114,400 +3% |
| 2021 | $1,119 -0.6% | $111,068 +1.4% |
| 2020 | $1,125 +2.3% | $109,535 -41.8% |
| 2019 | $1,100 | $188,148 +79.1% |
| 2018 | $1,100 +0.5% | $105,076 +2.1% |
| 2017 | $1,094 +0.1% | $102,915 -41.6% |
| 2016 | $1,092 +0.8% | $176,098 +18% |
| 2015 | $1,084 | $149,200 |
Find assessor info on the county website
Neighborhood: 33928
Nearby homes
- $227,6002 bd2 ba1k sqft10100 Villagio Palms Way UNIT 102, Estero, FL 33928Off Market
- $292,0003 bd2 ba1.8k sqft10100 Villagio Palms Way UNIT 203, Estero, FL 33928Sold

- $222,7001 bd2 ba1.1k sqft10100 Villagio Palms Way UNIT 104, Estero, FL 33928Off Market
- $291,7002 bd2 ba1.4k sqft10100 Villagio Palms Way UNIT 204, Estero, FL 33928Off Market
- $250,6002 bd2 ba1.1k sqft10100 Villagio Palms Way UNIT 103, Estero, FL 33928Off Market
- $275,0002 bd2 ba1.1k sqft10100 Villagio Palms Way UNIT 101, Estero, FL 33928Sold
- $272,0002 bd2 ba1.6k sqft10100 Villagio Palms Way UNIT 201, Estero, FL 33928Off Market
- $2,8003 bd3 ba1.6k sqft10101 Villagio Palms Way UNIT 207, Estero, FL 33928For Rent
Nearby schools
GreatSchools rating
- 8/10Three Oaks Elementary SchoolGrades: PK-5Distance: 1.1 mi
- 8/10Three Oaks Middle SchoolGrades: 6-8Distance: 2.1 mi
- 4/10Estero High SchoolGrades: 9-12Distance: 1.7 mi


Get pre-qualified for a loan
At Zillow Home Loans, we can pre-qualify you in as little as 5 minutes with no impact to your credit score.An equal housing lender. NMLS #10287.
Sell for more on Zillow
Get a Zillow Showcase℠ listing at no additional cost and you could sell for .
$314,700
2% more
+$6,294
With Zillow Showcase(estimated)
$320,994
- Florida
- Lee County
- Estero
- 33928
- 10100 Villagio Palms WAY Unit 202
Nearby cities
Nearby neighborhoods
Nearby zip codes
Other Estero Topics
