New windows and siding within the last two years with the factory lifetime warranty offered by the manufactures! 3-bedroom, 3-bathroom home with a den/office with closet, laundry room, family room with Franklin Stove. As you enter the large living room you walk to the hall and kitchen entrance. When you continue in the hallway, the main bath is on your left. It has been updated with ceramic wall and floor tiles along with fixtures. When you exit the bathroom, across the hall is the first bedroom with laminated wood flooring. As you continue down the hall to the second bedroom on the right you find another spacious bedroom with laminated wood floors. As you leave and go across the hall to the large Master bedroom where you walk across upgraded wood laminate floors to the master bathroom with ceramic walls and floors. You leave the sleeping area and head back to the kitchen where you are welcomed with an abundance of cabinets ( approx 21 lf) Looking around you see the open staircase to the finished basement. Walking downstairs, it opens to a wide-open finished basement with a Franklin Stove for your entertaining pleasures! As you look around, you'll see the large den/office at the end of the basement on one side and the entrance to your large bathroom. As you walk thru the bathroom you enter your private laundry area. What an unbelievable tour you will have in this enjoyable home! The home has plaster walls and swirl textured plaster ceilings. Ceiling fans in Bedrooms, Livingroom and Kitchen. New windows, siding, soffit and facia and gutters 2-3 years ago! 2 1/2 car detached garage. Also an additional garden or tool shed or playhouse for your children. At the end of the day sit down and relax around your firepit in the back yard! A lot to see on this home. Come see it! Being sold as is, interior painting up to you. Home is in great shape. One you must see!
Closed
Zillow last checked:
Listing updated:
Bought with:
Nora Carrillo, CSC
Re/Max American Dream
Source: MRED as distributed by MLS GRID,MLS#: 12370961
Price history
| Date | Event | Price |
|---|---|---|
| 9/16/2025 | Sold | $285,000-5%$231/sqft |
Source:  MRED as distributed by MLS GRID #12370961 Report a problem MRED as distributed by MLS GRID #12370961 Report a problem | ||
| 8/20/2025 | Contingent | $300,000$244/sqft |
Source: MRED as distributed by MLS GRID #12370961 Report a problem | ||
| 7/12/2025 | Price change | $300,000-1.6%$244/sqft |
Source: MRED as distributed by MLS GRID #12370961 Report a problem | ||
| 6/10/2025 | Price change | $305,000-1.6%$248/sqft |
Source: MRED as distributed by MLS GRID #12370961 Report a problem | ||
| 5/21/2025 | Listed for sale | $310,000+87.9%$252/sqft |
Source: MRED as distributed by MLS GRID #12370961 Report a problem | ||
| 3/29/2004 | Sold | $165,000$134/sqft |
Source: Public Record Report a problem | ||
Nearby homes
- $278,1003 bd2 ba1.9k sqft10092 W Chaplin Ave, Beach Park, IL 60099Off Market
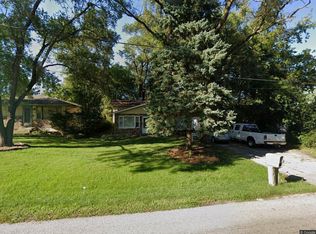
- $288,4003 bd2 ba1.6k sqft38761 N Geraghty Ave, Beach Park, IL 60099Off Market

- $272,3003 bd2 ba1.2k sqft10080 W Chaplin Ave, Beach Park, IL 60099Off Market
- $297,5003 bd2 ba1.3k sqft10062 W Chaplin Ave, Beach Park, IL 60099Off Market
Get a cash offer in 3 minutes
Find out how much your home could sell for in as little as 3 minutes with a no-obligation cash offer.
Estimated market value
$299,000
