Skip main navigation
For sale
  • $665,000

    10100 Walnut Wood Ct, Burke, VA 22015

    4beds
    2,200sqft
    : 
    Loading
    Get pre-qualified
    Townhouse
    Built in 1980
    2,178 Square Feet Lot
    $647,100 Zestimate®
    $302/sqft
    $104/mo HOA

    What's special

    Wood-burning fireplaceSurrounded by forestFreshly painted throughoutHardwood floorsWhite tile backsplashStainless steel appliances
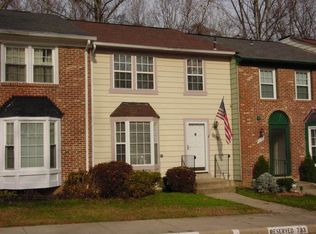
    This is the one! Tucked away at the end of a quiet street surrounded by forest, this recently renovated 4BR/3.5BA end-unit townhome offers an idyllic lifestyle. The updated kitchen (2022) features ample space with Brazilian granite countertops, white tile backsplash, and stainless steel appliances. Spacious deck right off the kitchen is the perfect spot for entertaining and dining al fresco or relaxing with a beverage and taking in the views. Dining area with bay window, hardwood floors, wood-burning fireplace, and a powder room anchor the main level. Walkout lower level (finished 2022) has a rec room with a slider to the patio, bedroom, full bath, and spacious laundry/storage room. Upstairs your oasis awaits! Primary suite includes a walk-in closet, en-suite bath with dual vanity, and a picture window overlooking the trees, a beautiful start to your day. Two additional bedrooms and a hall bath round out this level. Big-ticket updates already done: HVAC (2022), appliances (2022), washer/dryer (2021), water heater (2021), freshly painted throughout. Zoned for Terra Centre Elementary. Enjoy resort-style living in the sought-after Burke Centre community with 30 miles of paved trails, community pools, tot lots, community centers, tennis/pickleball/volleyball/basketball courts, and the Saturday Burke Farmer's Market featuring local vendors. Less than a 10-minute stroll to the Burke Centre VRE station offers an easy commute to L'Enfant Plaza and Union Station. Convenient access to a variety of shopping and dining options, and commuter routes to destinations throughout the region. Burke Centre living at its best!
    3 days
    |
    449
    |
    34
    |

    Zillow last checked:

    Listing updated:

    Listed by:

    Lisa Tucker 202-302-2558,

    Real Broker, LLC - Gaithersburg (855) 450-0442

    Source: Bright MLS,MLS#: VAFX2326006MLS Logo

    Loading...

      Facts & features

      Interior

      Bedrooms & bathrooms
      • Bedrooms: 4
      • Bathrooms: 4
      • Full bathrooms: 3
      • 1/2 bathrooms: 1
      • Main level bathrooms: 1
      Basement
      • Area: 658
      Heating
      • Heat Pump, Central, Electric
      Cooling
      • Central Air, Electric
      Appliances
      • Included: Microwave, Dishwasher, Disposal, Dryer, Oven/Range - Electric, Refrigerator, Stainless Steel Appliance(s), Washer, Water Heater, Electric Water Heater
      • Laundry: Lower Level, Dryer In Unit, Washer In Unit
      Features
      • Bathroom - Stall Shower, Bathroom - Tub Shower, Breakfast Area, Combination Kitchen/Dining, Curved Staircase, Primary Bath(s), Upgraded Countertops, Walk-In Closet(s)
      • Flooring: Carpet, Wood
      • Windows: Bay/Bow, Window Treatments
      • Basement: Connecting Stairway,Full,Finished,Heated,Improved,Interior Entry,Exterior Entry,Rear Entrance,Walk-Out Access,Windows
      • Number of fireplaces: 1
      • Fireplace features: Glass Doors, Wood Burning
      Interior area
      • Total structure area: 2,200
      • Total interior livable area: 2,200 sqft
      • Finished area above ground: 1,542
      • Finished area below ground: 658
      Video & virtual tour

      Property

      Parking
      • Total spaces: 2
      • Parking features: Assigned, Parking Lot
      • Details: Assigned Parking
      Accessibility
      • Accessibility features: None
      Features
      • Levels: Three
      • Stories: 3
      • Patio & porch: Deck
      • Pool features: Community
      Lot
      • Size: 2,178 Square Feet
      Details
      • Additional structures: Above Grade, Below Grade
      • Parcel number: 0772 09 0735
      • Zoning: 372
      • Special conditions: Standard

      Construction

      Type & style
      • Home type: Townhouse
      • Architectural style: Colonial
      • Property subtype: Townhouse
      Materials
      • Vinyl Siding
      • Foundation: Other
      Condition
      • New construction: No
      • Year built: 1980
      • Major remodel year: 2022

      Utilities & green energy

      • Sewer: Public Sewer
      • Water: Public

      Community & HOA

      Community
      • Subdivision: Burke Centre
      HOA
      • Has HOA: Yes
      • Amenities included: Basketball Court, Bike Trail, Community Center, Jogging Path, Lake, Library, Pool, Reserved/Assigned Parking, Tennis Court(s), Tot Lots/Playground, Volleyball Courts
      • Services included: Management, Pool(s), Reserve Funds, Snow Removal, Trash
      • HOA fee: $312 quarterly
      Location
      • Region: Burke

      Financial & listing details

      • Price per square foot: $302/sqft
      • Tax assessed value: $622,520
      • Annual tax amount: $7,181
      • Date on market: 7/15/2026
      • Listing agreement: Exclusive Right To Sell
      • Ownership: Fee Simple

        Estimated market value

        $647,100

        $615,000 - $679,000

        $3,222/mo

        Price history

        DateEventPrice
        7/15/2026Listed for sale$665,000+30.4%$302/sqft
        Source: Bright MLS #VAFX2326006 Report a problem
        9/13/2024Listing removed$3,500$2/sqft
        Source: Zillow Rentals Report a problem
        7/31/2024Listed for rent$3,500+42.9%$2/sqft
        Source: Zillow Rentals Report a problem
        3/24/2021Sold$510,000+27.2%$232/sqft
        Source: Public Record Report a problem
        2/26/2021Listing removed--
        Source: Owner Report a problem
        5/4/2020Listing removed$2,450$1/sqft
        Source: Owner Report a problem
        4/28/2020Listed for rent$2,450$1/sqft
        Source: Owner Report a problem
        9/23/2013Sold$401,100+4.2%$182/sqft
        Source: Public Record Report a problem
        8/28/2013Pending sale$385,000$175/sqft
        Source: Keller Williams Marketcenter 375 #FX8165653 Report a problem
        8/24/2013Listed for sale$385,000+162.8%$175/sqft
        Source: Keller Williams Marketcenter 375 #FX8165653 Report a problem
        10/30/1995Sold$146,500$67/sqft
        Source: Public Record Report a problem

        Public tax history

        YearProperty taxesTax assessment
        2025$6,706 +4.6%$580,070 +4.9%
        2024$6,409 +6.6%$553,210 +3.8%
        2023$6,013 +3%$532,860 +4.4%
        2022$5,837 $510,440 +9.4%
        2021-- $466,670 +7.7%
        2020$5,130 +2.6%$433,460 +2.6%
        2019$5,000 +3%$422,470 +3%
        2018$4,856 +6.8%$410,270 +4.8%
        2017$4,545 +3.8%$391,450 +3.6%
        2016$4,379 -0.3%$378,020 -3.9%
        2015$4,392 +4.4%$393,510 +4.2%
        2014$4,206 $377,700 +19.5%
        2013-- $316,020 +4%
        2012-- $303,900
        2011-- $303,900
        2010-- $303,900
        2009-- $303,900 -17.9%
        2008-- $370,190 -3.1%
        2007-- $381,910 +82.7%
        2003-- $209,010 +23.6%
        2002-- $169,100 +14%
        2001-- $148,335
        Find assessor info on the county website

        Monthly payment

        Est. payment

        Payment breakdown

        Explore the cost of this home by adjusting the details. Changes won't be saved.
        All calculations are estimates and provided by Zillow, Inc. for informational purposes only. Actual amounts may vary.
        HOA fees may include property taxes on listings classified as Co-Ops. Contact the listing agent and/or owner for fee details.
        Mortgage interest rates are dependent on a number of factors, including credit score, down payment, and repayment length. Interest rate data provided by Zillow Group Marketplace, Inc. as of 1/1/1970 from various mortgage lenders with which we have lead or other similar arrangements; the Estimated Payment is an average of those rates.
        See how much you could borrow to make a competitive offer.

        Climate risks

        Neighborhood: 22015

        Getting around

        34 / 100
        Car-Dependent
        26 / 100
        Some Transit
        30 / 100
        Somewhat Bikeable

        Nearby schools

        GreatSchools rating
        Schools provided by the listing agent
        • Elementary: Terra Centre
        • District: Fairfax County Public Schools

        Source: Bright MLS. This data may not be complete. We recommend contacting the local school district to confirm school assignments for this home.

        A local agent can set up tours, give advice and negotiate with sellers.

        Browse local experts

        Similar homes