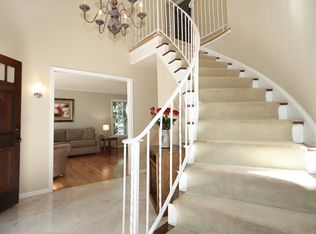
Beautiful cul-de-sac setting in the quiet Hickory Creek neighborhood, just blocks from Great Falls Village. This turnkey brick colonial sits elegantly on almost a full acre lot, surrounded by lush landscaping and framed by mature trees. This center hall colonial boasts 3,800 square feet of living space with an ideal floor plan that flows seamlessly from inside to outside, perfect for entertaining. Enter the gracious foyer with curved stairs, flanked by the living room and dining room, both leading to the family area, which includes the kitchen, breakfast room, and family room with a raised hearth fireplace. The kitchen opens into the family room and features a large walk-in pantry, a desk nook, and an additional pantry. The main level is complete with a general study, a laundry room/mudroom, a two-car garage, and a large screened-in porch adjoining the family room. The upper level boasts a great primary suite with one walk-in closet and two additional closets, as well as a bath with both a tub and shower, and a skylight. There are three additional bedrooms and a hall bath. Hardwood floors are present throughout both the main level and all the bedrooms. The lower level features a large recreation room, a media room/den, and a spacious utility and storage room. The backyard offers a gorgeous landscaped setting for entertaining, with a brick terrace featuring a pergola with a bench swing and a large screened porch with a cathedral ceiling. Hickory Creek is a community of 90 homes known for its peaceful, quiet, and neighborly environment, within walking distance of Great Falls Village and all the concerts, festivals, and parades the town has to offer. Roof, Microwave, Dishwasher, Hot Water Heater, Washer/Dryer, Refrigerator all new in 2024 Heating and A/C Replaced 2015 OFFER DEADLINE MONDAY AT 3 PM
Sold for $1,325,000
$1,325,000
10101 Alsace Ct, Great Falls, VA 22066
4beds
2,696sqft
Single Family Residence
Built in 1978
0.82 Acres Lot
$1,414,700 Zestimate®
$491/sqft
$4,838 Estimated rent
Home value
$1,414,700
$1.34M - $1.50M
$4,838/mo
Zestimate® history
Owner options
List your home for rent
$4,838/mo
Rent Zestimate®
Find your next renter with Zillow Rental Manager. Plus, with online applications, you can quickly screen prospective tenants – for free.
$4,838/mo
Rent Zestimate®
Refinance and save
$8,521/mo
Est. payment
Refinancing to a lower rate could help reduce your monthly payments and save thousands over the life of the loan.
$8,521/mo
Est. payment
Explore your selling options
Work with a Zillow partner agent
Leverage their expertise and Zillow's premium Showcase listings to get your home seen by more buyers.
Get startedList with your own agent
Get your home in front of millions of buyers by listing it on Zillow.
Learn how to do itSell it yourself
Take full control of how buyers see your home on Zillow by listing For Sale by Owner (FSBO).
List your homeWhat's special
Zillow last checked:
Listing updated:
Listed by:
Marianne Prendergast 703-676-3030,
Washington Fine Properties, LLC,
Listing Team: The Prendergast Team, LLC
Bought with:
Tammy Bjorge
EXP Realty, LLC
Source: Bright MLS,MLS#: VAFX2180252
Facts & features
Interior
Bedrooms & bathrooms
- Bedrooms: 4
- Bathrooms: 3
- Full bathrooms: 2
- 1/2 bathrooms: 1
- Main level bathrooms: 1
Basement
- Area: 0
Heating
- Heat Pump, Natural Gas
Cooling
- Central Air, Electric
Appliances
- Included: Gas Water Heater
- Laundry: Main Level
Features
- Windows: Double Pane Windows, Replacement
- Basement: Full
- Number of fireplaces: 1
- Fireplace features: Wood Burning
Interior area
- Total structure area: 2,696
- Total interior livable area: 2,696 sqft
- Finished area above ground: 2,696
- Finished area below ground: 0
Property
Parking
- Total spaces: 2
- Parking features: Garage Faces Front, Garage Door Opener, Attached
- Attached garage spaces: 2
Accessibility
- Accessibility features: Other
Features
- Levels: Three
- Stories: 3
- Patio & porch: Porch
- Pool features: None
- Has view: Yes
- View description: Scenic Vista, Trees/Woods
Lot
- Size: 0.82 Acres
- Features: Backs to Trees, Landscaped, Private, Cul-De-Sac
Details
- Additional structures: Above Grade, Below Grade
- Parcel number: 0122 11 0016
- Zoning: 110
- Special conditions: Standard
Construction
Type & style
- Home type: SingleFamily
- Architectural style: Colonial
- Property subtype: Single Family Residence
Materials
- Combination
- Foundation: Brick/Mortar
- Roof: Architectural Shingle
Condition
- New construction: No
- Year built: 1978
Utilities & green energy
- Sewer: Septic = # of BR
- Water: Public
Community & HOA
Community
- Subdivision: Hickory Creek
HOA
- Has HOA: Yes
- HOA fee: $260 annually
Location
- Region: Great Falls
Financial & listing details
- Price per square foot: $491/sqft
- Tax assessed value: $1,003,180
- Annual tax amount: $11,320
- Date on market: 5/16/2024
- Listing agreement: Exclusive Right To Sell
- Ownership: Fee Simple
Price history
| Date | Event | Price |
|---|---|---|
| 1/10/2026 | Listing removed | $4,200$2/sqft |
Source: Bright MLS #VAFX2281284 Report a problem | ||
| 12/17/2025 | Listed for rent | $4,200-8.7%$2/sqft |
Source: Bright MLS #VAFX2281284 Report a problem | ||
| 8/7/2024 | Listing removed | -- |
Source: Bright MLS #VAFX2193950 Report a problem | ||
| 7/30/2024 | Listed for rent | $4,600$2/sqft |
Source: Bright MLS #VAFX2193950 Report a problem | ||
| 7/12/2024 | Sold | $1,325,000$491/sqft |
Source:  Bright MLS #VAFX2180252 Report a problem Bright MLS #VAFX2180252 Report a problem | ||
| 5/21/2024 | Contingent | $1,325,000$491/sqft |
Source: Bright MLS #VAFX2180252 Report a problem | ||
| 5/16/2024 | Listed for sale | $1,325,000$491/sqft |
Source: Bright MLS #VAFX2180252 Report a problem | ||
Public tax history
| Year | Property taxes | Tax assessment |
|---|---|---|
| 2025 | $13,668 +7.7% | $1,182,310 +7.9% |
| 2024 | $12,691 +12.1% | $1,095,450 +9.2% |
| 2023 | $11,321 +3.9% | $1,003,180 +5.3% |
| 2022 | $10,893 | $952,560 +13.2% |
| 2021 | -- | $841,710 +4.9% |
| 2020 | $9,499 -3.2% | $802,590 -3.2% |
| 2019 | $9,808 +0.5% | $828,730 +0.5% |
| 2018 | $9,761 +2.3% | $824,730 +0.4% |
| 2017 | $9,538 -0.5% | $821,510 -0.7% |
| 2016 | $9,583 +7.8% | $827,180 +3.9% |
| 2015 | $8,889 +0.2% | $796,500 |
| 2014 | $8,869 | $796,500 |
| 2013 | -- | $796,500 +12.4% |
| 2012 | -- | $708,410 |
| 2011 | -- | $708,410 -1.5% |
| 2010 | -- | $719,370 -7.7% |
| 2009 | -- | $779,170 -7.6% |
| 2008 | -- | $843,030 +5.9% |
| 2007 | -- | $796,190 +41.4% |
| 2003 | -- | $562,885 +12% |
| 2002 | -- | $502,575 +17.6% |
| 2001 | -- | $427,360 |
Find assessor info on the county website
Neighborhood: 22066
Nearby homes
- $1,409,2004 bd3 ba2.4k sqft10103 Alsace Ct, Great Falls, VA 22066Off Market
- $1,311,8004 bd2 ba1.9k sqft10100 Alsace Ct, Great Falls, VA 22066Off Market
- $1,575,3005 bd4 ba3.8k sqft10102 Alsace Ct, Great Falls, VA 22066Off Market
- $1,521,8004 bd3 ba2.6k sqft805 Treton Woods Ave, Great Falls, VA 22066Off Market
- $1,407,9004 bd3 ba1.9k sqft809 Treton Woods Ave, Great Falls, VA 22066Off Market
- $1,378,3004 bd3 ba2.4k sqft807 Treton Woods Ave, Great Falls, VA 22066Off Market
- $1,459,6004 bd3 ba3.5k sqft10107 Minburn St, Great Falls, VA 22066Off Market
- $1,468,1005 bd4 ba2.6k sqft803 Treton Woods Ave, Great Falls, VA 22066Off Market
Nearby schools
GreatSchools rating
- 10/10Great Falls Elementary SchoolGrades: PK-6Distance: 0.8 mi
- 10/10Cooper Middle SchoolGrades: 7-8Distance: 6.1 mi
- 10/10Langley High SchoolGrades: 9-12Distance: 7.4 mi
Schools provided by the listing agent
- Elementary: Great Falls
- Middle: Cooper
- High: Langley
- District: Fairfax County Public Schools
Source: Bright MLS. This data may not be complete. We recommend contacting the local school district to confirm school assignments for this home.
Get a cash offer in 3 minutes
Find out how much your home could sell for in as little as 3 minutes with a no-obligation cash offer.
Estimated market value
$1,414,700
Get a cash offer in 3 minutes
Find out how much your home could sell for in as little as 3 minutes with a no-obligation cash offer.
Estimated market value
$1,414,700
- Virginia
- Fairfax County
- Great Falls
- 22066
- 10101 Alsace Ct
Nearby cities
Nearby zip codes
Other Great Falls Topics
