Welcome to this BEAUTIFULLY MAINTAINED HOME, perfectly located on a quiet CUL-DE-SAC in a prestigious community of 26 LUXURY ESTATE HOMES, with EACH HOME SET ON TEN PRIVATE ACRES. This home is designed with quality interior materials and timeless architectural details. The home features tall ceilings, abundant moldings, and warm wood flooring. The FLOOR PLAN FLOWS PERFECTLY and offers relaxing VIEWS OF NATURE FROM ALMOST EVERY ROOM. The heart of the home is the large GOURMET KITCHEN with an expansive center island, offering generous space for gathering, cooking, and hosting. The SUNNY BREAKFAST AREA will quickly become the preferred place for all meals. The CENTRAL GREAT ROOM features an 11-foot ceiling and a gas fireplace. The expansive PRIMARY BEDROOM SUITE features a three-sided fireplace and TWO walk-in closets. The spa-like bathroom is designed for relaxation, including a ROMAN TUB; a very large WALK-IN SHOWER with dual shower heads; TWO toilets and a bidet! ALL FIVE BEDROOMS HAVE PRIVATE ENSUITES. Additionally, there is a full bathroom on the main floor and two half baths - one on the main floor and one in the basement. The SPACIOUS OFFICE, with ABUNDANT NATURAL LIGHT, is the perfect place for a home office, making work from home PRIVATE AND ENJOYABLE (with HIGH-SPEED INTERNET connection). This versatile home provides expansive and flexible living areas, featuring a FINISHED WALK-OUT BASEMENT with a bedroom and private bathroom, separate powder room, partial kitchen, den, great room, and exercise room. The community is conveniently located ONE HOUR AWAY FROM WASHINGTON D.C. Because it is an equestrian-friendly community, it has wide and well-maintained trails along Cedar Creek. All owners and their guests can enjoy the serene and beautiful trails along the creek and the private internal paved roads that have low speed limits and no through streets. This well-hidden location offers all the elements of COUNTRY LIVING WITHOUT SACRIFICING ACCESS TO CONVENIENCES and Washington, D.C. ADDITIONAL HIGHLIGHTS AND IMPROVEMENTS include: WHOLE-HOUSE, BACK UP GENERATOR SYSTEM (Generac) (installed 2025); New Hot Water Heaters (3) (2026); High-efficiency Hybrid HVAC Systems (3) (installed 2020); COMPOSITE DECK overlooking the woods (built 2020); THREE CAR GARAGE WITH ELECTRIC CAR CHARGER (100-amp connection, installed 2019); Durable Hardie Plank siding, 1,000-GALLON UNDERGROUND PROPANE TANK (fully owned); Outdoor Improvements to Patio, Entryway, and Downspout Runoffs (2025)
Sold for $1,300,000
$1,300,000
10101 Alydar Ct, Nokesville, VA 20181
5beds
8,664sqft
Single Family Residence
Built in 2007
10 Acres Lot
$1,298,200 Zestimate®
$150/sqft
$3,444 Estimated rent
Home value
$1,298,200
$1.21M - $1.39M
$3,444/mo
Zestimate® history
Owner options
List your home for rent
$3,444/mo
Rent Zestimate®
Find your next renter with Zillow Rental Manager. Plus, with online applications, you can quickly screen prospective tenants – for free.
$3,444/mo
Rent Zestimate®
Refinance and save
$8,631/mo
Est. payment
Refinancing to a lower rate could help reduce your monthly payments and save thousands over the life of the loan.
$8,631/mo
Est. payment
Explore your selling options
Work with a Zillow partner agent
Leverage their expertise and Zillow's premium Showcase listings to get your home seen by more buyers.
Get startedList with your own agent
Get your home in front of millions of buyers by listing it on Zillow.
Learn how to do itSell it yourself
Take full control of how buyers see your home on Zillow by listing For Sale by Owner (FSBO).
List your homeWhat's special
Gas fireplaceBeautifully maintained homeDurable hardie plank sidingQuality interior materialsTall ceilingsFloor plan flows perfectlyQuiet cul-de-sac
Zillow last checked:
Listing updated:
Listed by:
Signe Yates 703-447-3527,
Pearson Smith Realty LLC
Bought with:
Alondra Galvan, 0225274797
EXP Realty, LLC
Source: Bright MLS,MLS#: VAPW2114992
Facts & features
Interior
Bedrooms & bathrooms
- Bedrooms: 5
- Bathrooms: 8
- Full bathrooms: 6
- 1/2 bathrooms: 2
- Main level bathrooms: 2
Rooms
- Room types: Living Room, Dining Room, Primary Bedroom, Sitting Room, Bedroom 2, Bedroom 3, Bedroom 5, Kitchen, Family Room, Foyer, Breakfast Room, Bedroom 1, Exercise Room, Laundry, Office, Storage Room, Media Room, Bathroom 1, Bathroom 2, Bathroom 3, Primary Bathroom, Full Bath, Half Bath
Primary bedroom
- Level: Upper
Bedroom 1
- Level: Upper
Bedroom 2
- Level: Upper
Bedroom 3
- Level: Upper
Bedroom 5
- Level: Lower
Primary bathroom
- Level: Upper
Bathroom 1
- Level: Upper
Bathroom 2
- Level: Upper
Bathroom 3
- Level: Upper
Breakfast room
- Level: Main
Dining room
- Level: Main
Exercise room
- Level: Lower
Family room
- Level: Main
Family room
- Level: Lower
Foyer
- Level: Main
Other
- Level: Main
Other
- Level: Lower
Half bath
- Level: Main
Half bath
- Level: Lower
Kitchen
- Level: Main
Kitchen
- Level: Lower
Laundry
- Level: Main
Living room
- Level: Main
Media room
- Level: Lower
Mud room
- Level: Main
Office
- Level: Main
Sitting room
- Level: Upper
Storage room
- Level: Lower
Heating
- Heat Pump, Electric, Propane
Cooling
- Central Air, Ceiling Fan(s), Electric
Appliances
- Included: Microwave, Cooktop, Dishwasher, Disposal, Dryer, Ice Maker, Intercom, Double Oven, Refrigerator, Washer, Water Treat System, Electric Water Heater
- Laundry: Main Level, Laundry Room, Mud Room
Features
- Breakfast Area, Built-in Features, Butlers Pantry, Bar, Ceiling Fan(s), Dining Area, Family Room Off Kitchen, Open Floorplan, Formal/Separate Dining Room, Eat-in Kitchen, Kitchen - Gourmet, Kitchen Island, Pantry, Recessed Lighting, Upgraded Countertops, Walk-In Closet(s)
- Flooring: Carpet, Wood
- Windows: Window Treatments
- Basement: Full,Finished
- Number of fireplaces: 2
- Fireplace features: Mantel(s), Screen, Gas/Propane
Interior area
- Total structure area: 9,249
- Total interior livable area: 8,664 sqft
- Finished area above ground: 6,235
- Finished area below ground: 2,429
Property
Parking
- Total spaces: 6
- Parking features: Garage Faces Side, Oversized, Garage Door Opener, Attached, Driveway
- Attached garage spaces: 3
- Uncovered spaces: 3
Accessibility
- Accessibility features: None
Features
- Levels: Three
- Stories: 3
- Patio & porch: Patio, Porch
- Pool features: None
- Has view: Yes
- View description: Pasture, Panoramic, Scenic Vista, Trees/Woods
Lot
- Size: 10 Acres
- Features: Backs to Trees, Stream/Creek, Cul-De-Sac
Details
- Additional structures: Above Grade, Below Grade
- Parcel number: 7692863645
- Zoning: A1
- Special conditions: Standard
Construction
Type & style
- Home type: SingleFamily
- Architectural style: Colonial
- Property subtype: Single Family Residence
Materials
- Combination
- Foundation: Concrete Perimeter
Condition
- New construction: No
- Year built: 2007
Details
- Builder model: Buckingham
Utilities & green energy
- Sewer: Private Septic Tank, Septic < # of BR
- Water: Well
Community & HOA
Community
- Subdivision: Cedar Creek Farms
HOA
- Has HOA: Yes
- Amenities included: Common Grounds, Horse Trails
- Services included: Common Area Maintenance, Insurance, Reserve Funds, Road Maintenance
- HOA fee: $613 quarterly
- HOA name: CEDAR CREEK
Location
- Region: Nokesville
Financial & listing details
- Price per square foot: $150/sqft
- Tax assessed value: $1,254,000
- Annual tax amount: $12,424
- Date on market: 3/26/2026
- Listing agreement: Exclusive Right To Sell
- Ownership: Fee Simple
Price history
| Date | Event | Price |
|---|---|---|
| 5/6/2026 | Sold | $1,300,000-7.1%$150/sqft |
Source:  Bright MLS #VAPW2114992 Report a problem Bright MLS #VAPW2114992 Report a problem | ||
| 4/10/2026 | Contingent | $1,400,000$162/sqft |
Source: Bright MLS #VAPW2114992 Report a problem | ||
| 3/26/2026 | Listed for sale | $1,400,000+64.7%$162/sqft |
Source: Bright MLS #VAPW2114992 Report a problem | ||
| 9/3/2019 | Sold | $850,000-2.9%$98/sqft |
Source: Public Record Report a problem | ||
| 8/26/2019 | Pending sale | $875,000$101/sqft |
Source: Coldwell Banker Residential Brokerage - Woodbridge- Prince William County #VAPW462802 Report a problem | ||
| 8/25/2019 | Listed for sale | $875,000$101/sqft |
Source: Coldwell Banker Residential Brokerage - Woodbridge- Prince William County #VAPW462802 Report a problem | ||
| 7/8/2019 | Pending sale | $875,000$101/sqft |
Source: Coldwell Banker Residential Brokerage - Woodbridge- Prince William County #VAPW462802 Report a problem | ||
| 6/19/2019 | Price change | $875,000-2.2%$101/sqft |
Source: Coldwell Banker Residential Brokerage - Woodbridge- Prince William County #VAPW462802 Report a problem | ||
| 5/22/2019 | Price change | $895,000-4.3%$103/sqft |
Source: Coldwell Banker Residential Brokerage - Woodbridge- Prince William County #VAPW462802 Report a problem | ||
| 4/1/2019 | Listed for sale | $935,500-1.5%$108/sqft |
Source: Coldwell Banker Residential Brokerage #VAPW462802 Report a problem | ||
| 10/8/2018 | Listing removed | $950,000$110/sqft |
Source: United Real Estate #1004011907 Report a problem | ||
| 4/9/2018 | Price change | $950,000-4%$110/sqft |
Source: United Real Estate #1004011907 Report a problem | ||
| 12/7/2017 | Listing removed | $3,900 |
Source: United Real Estate #1003224599 Report a problem | ||
| 11/22/2017 | Price change | $990,000-2%$114/sqft |
Source: United Real Estate #1004011907 Report a problem | ||
| 11/2/2017 | Listed for sale | $1,010,100-15.8%$117/sqft |
Source: United Real Estate #PW10095811 Report a problem | ||
| 10/25/2017 | Listed for rent | $3,900+11.4% |
Source: United Real Estate #PW10088584 Report a problem | ||
| 4/2/2013 | Listing removed | $1,200,000$139/sqft |
Source: RE/MAX GATEWAY #PW7935665 Report a problem | ||
| 1/17/2013 | Listed for sale | $1,200,000+29168.3%$139/sqft |
Source: RE/MAX GATEWAY #PW7935665 Report a problem | ||
| 1/17/2013 | Listing removed | $3,500 |
Source: RE/MAX GATEWAY #PW7934994 Report a problem | ||
| 12/20/2012 | Listed for rent | $3,500 |
Source: RE/MAX GATEWAY #PW7934994 Report a problem | ||
| 12/13/2012 | Listing removed | $4,100 |
Source: RE/MAX GATEWAY #PW7934994 Report a problem | ||
| 12/8/2012 | Price change | $4,100-99.7% |
Source: RE/MAX GATEWAY #PW7934994 Report a problem | ||
| 9/28/2012 | Listed for sale | $1,200,000+9.1%$139/sqft |
Source: RE/MAX GATEWAY #PW7935665 Report a problem | ||
| 7/24/2010 | Listing removed | $1,099,825$127/sqft |
Source: Long & Foster Real Estate #PW7135821 Report a problem | ||
| 8/17/2009 | Listed for sale | $1,099,825$127/sqft |
Source: Long & Foster Real Estate, Inc. #PW7135821 Report a problem | ||
Public tax history
| Year | Property taxes | Tax assessment |
|---|---|---|
| 2025 | $12,295 +10.2% | $1,254,000 +11.7% |
| 2024 | $11,160 -1.3% | $1,122,200 +3.2% |
| 2023 | $11,309 +1.2% | $1,086,900 +8.8% |
| 2022 | $11,174 +3.1% | $998,600 +11.4% |
| 2021 | $10,843 +8.2% | $896,300 +9.1% |
| 2020 | $10,025 +100.5% | $821,200 -0.8% |
| 2019 | $5,000 -52.1% | $828,200 -4.1% |
| 2018 | $10,433 -0.3% | $864,000 -0.4% |
| 2017 | $10,467 +6.5% | $867,400 +6.7% |
| 2016 | $9,825 +2.2% | $813,000 -3% |
| 2015 | $9,612 | $838,000 +7.7% |
| 2014 | $9,612 | $778,200 +7.2% |
| 2013 | -- | $725,600 -2.6% |
| 2012 | -- | $745,100 +1.9% |
| 2010 | -- | $730,900 +3.1% |
| 2009 | -- | $709,100 -20.3% |
| 2008 | -- | $889,400 |
Find assessor info on the county website
Neighborhood: 20181
Nearby homes
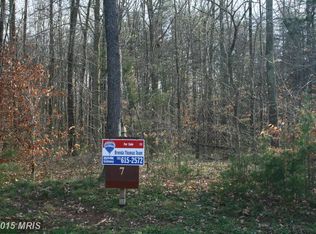
- $302,30010 Acres10051 Alydar Ct, Nokesville, VA 20181Off Market
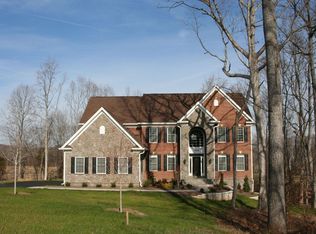
- $1,285,2005 bd4 ba6.8k sqft10100 Alydar Ct, Nokesville, VA 20181Off Market
- $2,295,4004 bd6 ba6k sqft9955 Alydar Ct, Nokesville, VA 20181Off Market
- $1,050,4003 bd3 ba2.7k sqft10001 Alydar Ct, Nokesville, VA 20181Off Market
- $1,182,5003 bd4 ba2.9k sqft13650 Seabiscuit Ln, Nokesville, VA 20181Off Market
- $1,444,2004 bd3 ba4.8k sqft13460 Saratoga Springs Way, Nokesville, VA 20181Off Market
- $1,376,8004 bd5 ba3.5k sqft10000 Alydar Ct, Nokesville, VA 20181Off Market
- $1,378,9004 bd4 ba4.3k sqft9900 Alydar Ct, Nokesville, VA 20181Off Market
Nearby schools
GreatSchools rating
- 7/10Nokesville Elementary SchoolGrades: K-8Distance: 4.2 mi
- 5/10Brentsville District High SchoolGrades: 9-12Distance: 4.3 mi
Schools provided by the listing agent
- Elementary: The Nokesville School
- District: Prince William County Public Schools
Source: Bright MLS. This data may not be complete. We recommend contacting the local school district to confirm school assignments for this home.
Get a cash offer in 3 minutes
Find out how much your home could sell for in as little as 3 minutes with a no-obligation cash offer.
Estimated market value
$1,298,200
Get a cash offer in 3 minutes
Find out how much your home could sell for in as little as 3 minutes with a no-obligation cash offer.
Estimated market value
$1,298,200
- Virginia
- Prince William County
- Nokesville
- 20181
- 10101 Alydar Ct
Nearby cities
Nearby zip codes
Other Nokesville Topics
