Just Renovated in Richardson ISD!
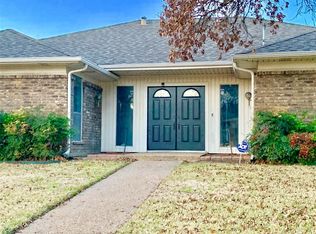
Welcome to 10101 Apple Creek Dr., a fully remodeled 4-bedroom, 2.5-bath home set on a 90x110 corner lot in Dallas. The flexible floor plan includes a large living area with wet bar and wine refrigerator, two dining areas, and a bonus room off the kitchen with custom soft-close barn doors that can serve as a 5th bedroom, office, game room, or media room.
The kitchen has been completely reimagined with custom soft-close cabinetry, a butler’s pantry and matching buffet, quartz countertops, designer tile, floating shelves, and a premium appliance package featuring a gas range, speed oven, panel-ready dishwasher, plus washer and dryer. Designed for both daily function and entertaining, this kitchen is the focal point of the home.
The primary suite features a spa-style bath with a freestanding tub, frameless glass shower, updated fixtures, and designer lighting. Secondary bedrooms have been refreshed with new carpet and finishes.
Additional updates include a new HVAC system with Wi-Fi thermostat, museum-textured walls and ceilings, LED lighting, and smart-home features such as a video doorbell and keyless entry. Interior details include engineered wood flooring, a custom fireplace mantel, and board-and-batten accents.
Exterior improvements include a 10’ stained cedar fence, private backyard, and 2-car garage. Major system upgrades add long-term value with a 30-year roof, blown-in attic insulation, and whole-house surge protection.
With a corner-lot setting, Richardson ISD schools, and modern renovations throughout, this move-in ready property offers both style and peace of mind in a prime Dallas location.
Sold
Price Unknown
10101 Apple Creek Dr, Dallas, TX 75243
4beds
2,699sqft
Single Family Residence
Built in 1979
10,454 Square Feet Lot
$668,200 Zestimate®
$--/sqft
$3,819 Estimated rent
Home value
$668,200
$608,000 - $735,000
$3,819/mo
Zestimate® history
Owner options
List your home for rent
$3,819/mo
Rent Zestimate®
Find your next renter with Zillow Rental Manager. Plus, with online applications, you can quickly screen prospective tenants – for free.
$3,819/mo
Rent Zestimate®
Refinance and save
Refinancing to a lower rate could help reduce your monthly payments and save thousands over the life of the loan.
Explore your selling options
Work with a Zillow partner agent
Leverage their expertise and Zillow's premium Showcase listings to get your home seen by more buyers.
Get startedList with your own agent
Get your home in front of millions of buyers by listing it on Zillow.
Learn how to do itSell it yourself
Take full control of how buyers see your home on Zillow by listing For Sale by Owner (FSBO).
List your homeWhat's special
Custom fireplace mantelPrivate backyardEngineered wood flooringBonus roomQuartz countertopsCorner lotFreestanding tub
Zillow last checked:
Listing updated:
Listed by:
Corey Martin 0530668 214-893-3114,
Ultima Real Estate 972-980-9393
Bought with:
Kristen Harris
Dave Perry Miller Real Estate
Source: NTREIS,MLS#: 21071918
Facts & features
Interior
Bedrooms & bathrooms
- Bedrooms: 4
- Bathrooms: 3
- Full bathrooms: 2
- 1/2 bathrooms: 1
Primary bedroom
- Features: Ceiling Fan(s), Double Vanity, En Suite Bathroom, Garden Tub/Roman Tub, Linen Closet, Separate Shower, Walk-In Closet(s)
- Level: First
- Dimensions: 18 x 13
Bedroom
- Features: Ceiling Fan(s), Split Bedrooms, Walk-In Closet(s)
- Level: First
- Dimensions: 11 x 11
Bedroom
- Features: Ceiling Fan(s), Split Bedrooms, Walk-In Closet(s)
- Level: First
- Dimensions: 12 x 11
Bedroom
- Features: Ceiling Fan(s), Split Bedrooms, Walk-In Closet(s)
- Level: First
- Dimensions: 12 x 11
Breakfast room nook
- Features: Built-in Features
- Level: First
- Dimensions: 12 x 7
Dining room
- Features: Butler's Pantry
- Level: First
- Dimensions: 12 x 11
Game room
- Features: Ceiling Fan(s)
- Level: First
- Dimensions: 18 x 13
Kitchen
- Features: Built-in Features, Butler's Pantry, Eat-in Kitchen, Galley Kitchen, Pantry, Stone Counters
- Level: First
- Dimensions: 15 x 12
Living room
- Features: Ceiling Fan(s), Fireplace
- Level: First
- Dimensions: 20 x 18
Utility room
- Features: Built-in Features, Utility Room
- Level: First
- Dimensions: 6 x 1
Heating
- Central, ENERGY STAR/ACCA RSI Qualified Installation, ENERGY STAR Qualified Equipment, Fireplace(s)
Cooling
- Attic Fan, Central Air, ENERGY STAR Qualified Equipment
Appliances
- Included: Some Gas Appliances, Convection Oven, Dishwasher, Gas Cooktop, Disposal, Gas Oven, Gas Range, Microwave, Plumbed For Gas, Range, Some Commercial Grade, Wine Cooler
- Laundry: Electric Dryer Hookup, Laundry in Utility Room
Features
- Decorative/Designer Lighting Fixtures, Eat-in Kitchen, Granite Counters, High Speed Internet, Open Floorplan, Cable TV, Vaulted Ceiling(s)
- Flooring: Carpet, Ceramic Tile, Engineered Hardwood, Tile
- Has basement: No
- Number of fireplaces: 1
- Fireplace features: Gas, Gas Log, Masonry, Wood Burning
Interior area
- Total interior livable area: 2,699 sqft
Property
Parking
- Total spaces: 2
- Parking features: Alley Access, Door-Multi, Garage, Garage Door Opener, Oversized, Garage Faces Rear
- Attached garage spaces: 2
Features
- Levels: One
- Stories: 1
- Patio & porch: Covered
- Exterior features: Rain Gutters
- Pool features: None
- Fencing: Wood
Lot
- Size: 10,454 Square Feet
- Dimensions: 90 x 110
- Features: Back Yard, Corner Lot, Lawn, Landscaped, Few Trees
Details
- Parcel number: 00000820425380000
Construction
Type & style
- Home type: SingleFamily
- Architectural style: Ranch,Detached
- Property subtype: Single Family Residence
Materials
- Brick, Wood Siding
- Foundation: Slab
- Roof: Composition
Condition
- Year built: 1979
Utilities & green energy
- Sewer: Public Sewer
- Water: Public
- Utilities for property: Natural Gas Available, Sewer Available, Separate Meters, Water Available, Cable Available
Green energy
- Energy efficient items: Insulation, Rain/Freeze Sensors, Thermostat
- Water conservation: Low-Flow Fixtures
Community & HOA
Community
- Features: Trails/Paths, Curbs
- Subdivision: Country Forest Ph 01 Rev
HOA
- Has HOA: No
Location
- Region: Dallas
Financial & listing details
- Tax assessed value: $488,400
- Annual tax amount: $11,443
- Date on market: 9/28/2025
- Cumulative days on market: 40 days
- Listing terms: Cash,Conventional
Price history
| Date | Event | Price |
|---|---|---|
| 11/6/2025 | Sold | -- |
Source: NTREIS #21071918 Report a problem | ||
| 10/22/2025 | Contingent | $680,000$252/sqft |
Source: NTREIS #21071918 Report a problem | ||
| 10/21/2025 | Pending sale | $680,000$252/sqft |
Source: NTREIS #21071918 Report a problem | ||
| 10/15/2025 | Contingent | $680,000$252/sqft |
Source: NTREIS #21071918 Report a problem | ||
| 9/28/2025 | Listed for sale | $680,000+36.5%$252/sqft |
Source: NTREIS #21071918 Report a problem | ||
| 6/27/2025 | Sold | -- |
Source: NTREIS #20927209 Report a problem | ||
| 6/15/2025 | Pending sale | $498,000$185/sqft |
Source: NTREIS #20927209 Report a problem | ||
| 6/10/2025 | Contingent | $498,000$185/sqft |
Source: NTREIS #20927209 Report a problem | ||
| 6/3/2025 | Price change | $498,000-3.3%$185/sqft |
Source: NTREIS #20927209 Report a problem | ||
| 5/10/2025 | Listed for sale | $515,000$191/sqft |
Source: NTREIS #20927209 Report a problem | ||
Public tax history
| Year | Property taxes | Tax assessment |
|---|---|---|
| 2025 | $4,287 +76.2% | $488,400 |
| 2024 | $2,433 +6.4% | $488,400 +10.9% |
| 2023 | $2,288 -2.1% | $440,290 |
| 2022 | $2,336 +5.9% | $440,290 +33.7% |
| 2021 | $2,205 -3.6% | $329,280 |
| 2020 | $2,287 +7.2% | $329,280 +4.9% |
| 2019 | $2,134 +8.5% | $313,800 +9.9% |
| 2018 | $1,967 -46% | $285,500 +2.1% |
| 2017 | $3,641 -0.1% | $279,750 +14% |
| 2016 | $3,643 -11.9% | $245,350 +15% |
| 2015 | $4,137 | $213,330 |
| 2014 | $4,137 | $213,330 |
| 2013 | -- | -- |
| 2012 | -- | -- |
| 2011 | -- | -- |
| 2010 | -- | -- |
| 2009 | -- | -- |
| 2008 | -- | -- |
| 2007 | -- | -- |
| 2005 | -- | -- |
| 2004 | -- | -- |
| 2003 | -- | -- |
| 2002 | -- | -- |
| 2001 | -- | -- |
Find assessor info on the county website
Neighborhood: 75243
Nearby homes
- $584,5003 bd3 ba3.1k sqft10105 Apple Creek Dr, Dallas, TX 75243Off Market

- $453,3004 bd3 ba3k sqft10102 Cherry Tree Dr, Dallas, TX 75243Off Market

- $461,7003 bd3 ba2.5k sqft10027 Apple Creek Dr, Dallas, TX 75243Off Market
- $571,5004 bd3 ba2.5k sqft10109 Apple Creek Dr, Dallas, TX 75243Off Market
- $540,3003 bd3 ba2.7k sqft10106 Cherry Tree Dr, Dallas, TX 75243Off Market
- $521,3004 bd3 ba2.5k sqft10023 Apple Creek Dr, Dallas, TX 75243Off Market
- $480,5003 bd3 ba2.6k sqft10106 Apple Creek Dr, Dallas, TX 75243Off Market
- $527,9003 bd3 ba2.3k sqft10031 Apple Creek Dr, Dallas, TX 75243Off Market
Nearby schools
GreatSchools rating
- 3/10Aikin Elementary SchoolGrades: PK-5Distance: 0.1 mi
- 4/10Forest Meadow Junior High SchoolGrades: 6-8Distance: 1.5 mi
- 5/10Lake Highlands High SchoolGrades: 9-12Distance: 1.9 mi
Schools provided by the listing agent
- Elementary: Aikin
- High: Lake Highlands
- District: Richardson ISD
Source: NTREIS. This data may not be complete. We recommend contacting the local school district to confirm school assignments for this home.
Get a cash offer in 3 minutes
Find out how much your home could sell for in as little as 3 minutes with a no-obligation cash offer.
Estimated market value
$668,200
Get a cash offer in 3 minutes
Find out how much your home could sell for in as little as 3 minutes with a no-obligation cash offer.
Estimated market value
$668,200
- Texas
- Dallas County
- Dallas
- 75243
- 10101 Apple Creek Dr
Nearby cities
Nearby neighborhoods
Nearby zip codes
Other Dallas Topics
